URBAN PLANNING — FRENCH RIVIERA
You bought a plot of land in Nice, with a building permit compliant with the Nice Métropole Local Urban Plan (PLU NMC). But during construction, the planning department notifies you of a height overrun or an encroachment outside the buildable strip. This scenario often reveals a 45 cm discrepancy in façade height: the developer had interpreted the ridge-height measurement as an eaves-height measurement. Yet the rule is clear: Article 10 of the PLU NMC sets the maximum ridge height at 12 metres in zone UC, but the 20-metre buildable strip measured from the building line can reduce this height to 9 metres over the first 15 metres. A detail that comes at a high cost.
What You See — and What It Really Hides
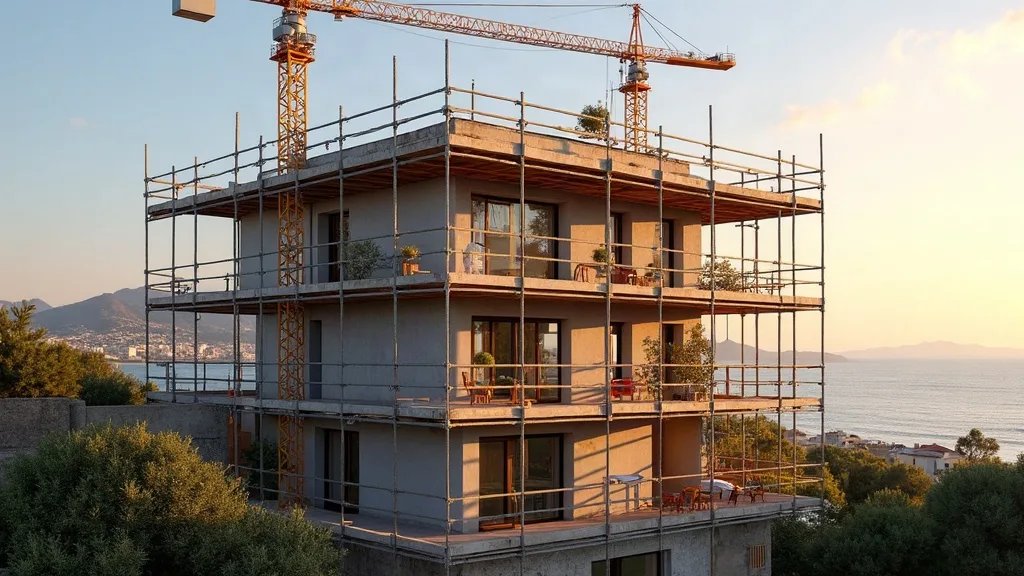
You look at your site plan: a handsome 10-metre-high house, well within PLU limits. Yet your neighbour’s urban planning expert is disputing it. What nobody tells you: height is measured at the building’s highest point, but the buildable strip is a depth measured from the road. If your construction extends beyond this strip, even by a metre, it falls into a zone where the maximum height drops to 6 metres. It isn’t uncommon to see an owner who positioned their garage 21 metres from the building line instead of 20: the allowed height dropped from 12 to 6 metres, making the garage illegal.
In practice, the PLU NMC (Article 10) combines two rules: an absolute height (often 12 m) and a height relative to the buildable strip (Article 11). The strip is generally 20 m from the building line along the road. Beyond that, height is limited to 6 m, or to the height of the main building minus 3 m. A subtlety that catches out developers in a hurry.
The Calculation That Changes Everything: Actual Height vs. Authorized Height
Take a typical case in Nice: a plot in zone UC, with a 20 m buildable strip. You want an 11 m high house at the ridge, with a garage at the back of the plot 22 m from the building line. PLU NMC Article 10 states: maximum height = 12 m within the strip, but Article 11 specifies that beyond the strip, height cannot exceed 6 m or the main building’s height minus 3 m (i.e. 11 – 3 = 8 m, so 6 m is the binding limit). Result: your garage at 6 m is compliant if you cap it there, but if you had planned it at 8 m, you are in breach. The relative height formula: H_strip = min(12 m, H_max_zone); H_outside_strip = min(6 m, H_main_building – 3 m). With H_main_building = 11 m, H_outside_strip = min(6, 8) = 6 m. In concrete terms, you lose 2 m of height on the garage.
What Happens If You Do Nothing
Your neighbour takes you to the Nice Administrative Court. The appeal period is 2 months after the permit is posted on site. If you have already built, the judge can order partial or total demolition. One developer had to demolish an entire floor: €120,000 in works, plus €15,000 in damages. And if it’s the planning department that finds the breach, you’ll receive a stop-work order. Within 6 months, the site grinds to a halt, with penalties of €500 per day.
In the longer term, non-compliance blocks any resale: every notarial deed must disclose the violations. And decennial (dommages-ouvrage) insurance may refuse to cover claims if the building doesn’t comply with the PLU. It isn’t uncommon to see owners unable to sell for 5 years.
Remedies and Guarantees: What You Can Demand
If you’re in dispute, PLU NMC Articles 10-11 and Article L462-1 (paragraph 2) of the French Planning Code allow you to challenge an unfavourable decision. The first step: an informal appeal to the Mayor of Nice, backed by a technical case built with an urban planning expert. If refused, you can bring the matter before the Administrative Court within 2 months. In parallel, you can request an amended permit if the discrepancy is under 5% (often accepted for height issues). But be careful: the buildable strip is a footprint rule, not a height rule — if you exceed the strip, an amended permit isn’t enough; you need a minor adaptation (Article L152-3 of the Planning Code). In every case, have a precise topographic survey carried out by an urban planning expert (Leica TS total station, ±1 cm accuracy) to measure the discrepancies exactly. I regularly work on this type of assessment in Nice.
Going Further
- PLU Cannes zone UB: does my land coverage ratio exceed the limit?
- PLU Antibes Juan-les-Pins zone UA: road setback, is my building placement compliant?
- PLU Nice Métropole: height and buildable strip in dispute, what should you do?
- PLU Antibes zone UA: construction setback and expert-backed challenge
- PLU Cannes UB: non-compliant land coverage ratio – remedies
- Monaco building law: differences with France and judicial expertise in Nice
- PPRI flood zone in Nice: construction ban, possible remedies in PACA
- PLU Nice Métropole: maximum height and buildable strip in dispute
📅 Updated on 27/07/2026 — By Cassini Expertise, independent building expert covering the Alpes-Maritimes (06) & Var (83). Free quote: 04 22 46 06 04.
Going further:
Frequently Asked Questions
What is the maximum height allowed under the Nice Métropole PLU?
The maximum allowed height depends on the PLU zone and the buildable strip. It’s generally set out in the zone regulations, often between 10 and 25 metres, but you need to check the metropolitan local urban plan for the exact figures for your plot.
What is the buildable strip in the Nice PLU?
The buildable strip is a distance measured from the public road’s building line within which construction is authorised. It is defined by the PLU for each zone and controls how buildings are positioned relative to the street.
How can I find out the height and buildable strip rules for my plot in Nice?
You need to consult the Nice Métropole PLU online or at the town hall. The written regulations and graphic documents set out the rules applicable to your plot, including the maximum height and the depth of the buildable strip.
Cassini Expertise
Expert du bâtiment indépendant — Antibes (06·83·13·40)
📅 Mis à jour le 26/09/2026 — Cassini Expertise, expert bâtiment indépendant (06·83·13·40).