The essentials. Villa with a basement converted into living space, Villeneuve-Loubet (06). A former crawl space turned into a living room and a bathroom stays permanently damp. The survey found a ventilated floor void with no air outlet to the outside at all – its air inlet opens into the finished room – and a bathroom slab poured straight onto the ground with no capillary break. Technical report annexed to a French structural-warranty (“dommages-ouvrage”) insurance claim.
The context
An owner had the basement of her villa fitted out as living space: a former crawl space converted into a sitting room whose floor rests on lost-plastic formwork modules of the “igloo” type, which create under the slab a network of tunnels meant to be ventilated by outside air, and a bathroom whose floor was built by the same contractor. Since the works, damp has been constant: dark tile joints, saturated plaster, yellowing cracks, heavy air. The rooms are used despite everything, and the disorder affects daily life.
The question posed
The owner was about to declare a claim under her dommages-ouvrage policy – the French pre-financing warranty that covers serious defects without waiting for liability to be settled. What she asked for: documented disorders, objective measurements, probable causes. A claim poorly grounded technically is a claim that gets disputed; the mission – visual and non-destructive – was therefore to record the facts, measure them, and benchmark them against the French rules of practice, leaving final confirmation of the causes to the insurer’s expert.
How the inspection went
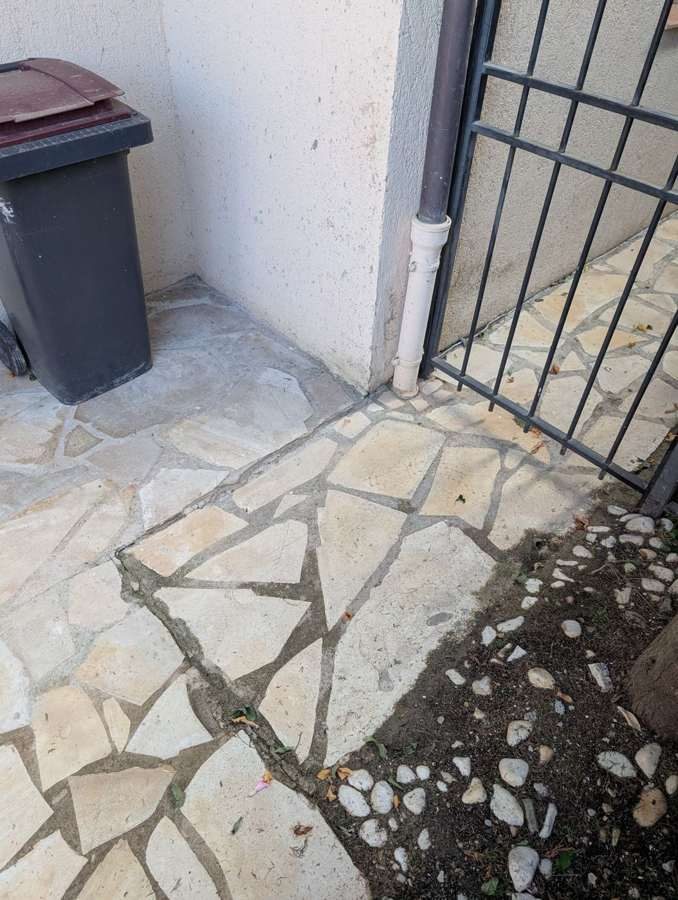
The survey started outside: an open paving joint along the façade, a rainwater downpipe discharging straight onto the ground, a gully partly covered with leaves – all recorded for examination, without rushing to blame them. Then the basement itself: the floor on lost formwork, the bathroom, the pumping station, the mechanical ventilation. Measurements were taken with a thermo-hygrometer, two moisture meters – one with a surface probe, one with pins – and an infrared thermometer, every reading photographed with the device against the material.
Key findings
A ventilated void that ventilates nothing
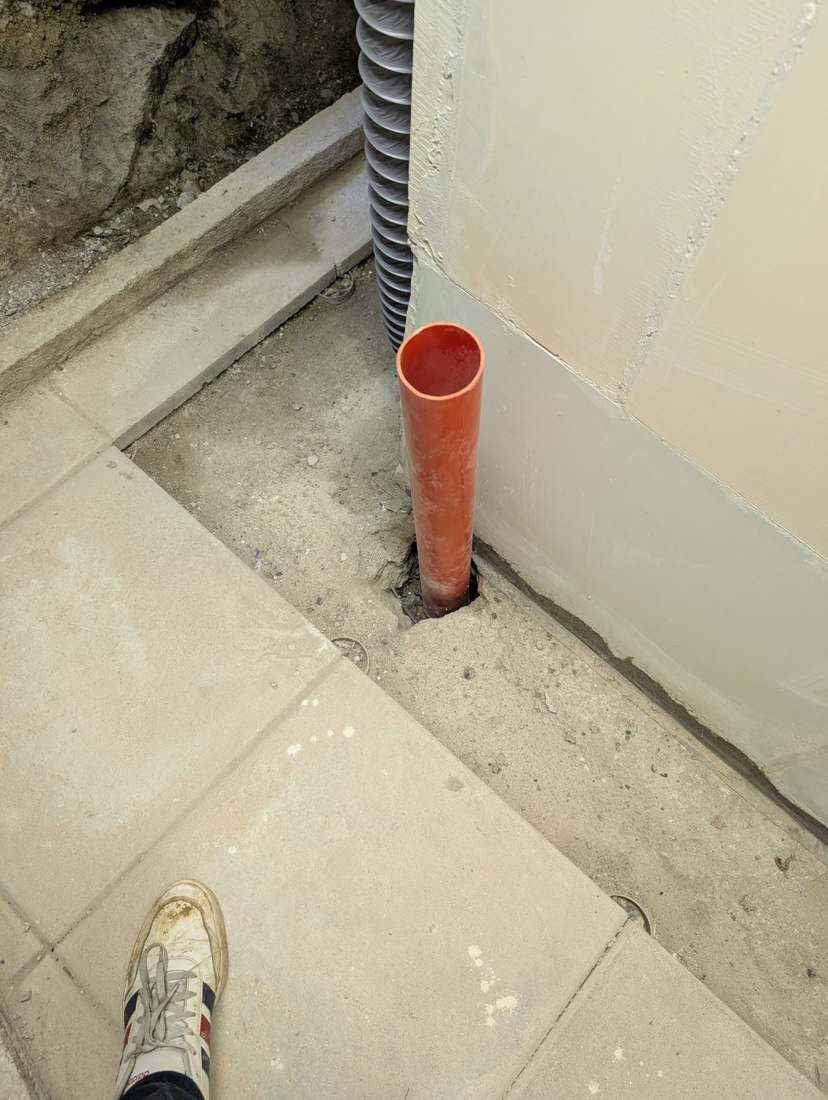
The central finding fits in two sentences. First, no air outlet connects the under-slab void to the outside. Second, the only visible air connection – a PVC pipe through the slab – does link the void to the world, but to the wrong one: it opens into the finished room. In other words, the only air in contact with the void is indoor air, already moisture-laden, while ground moisture stays trapped under the slab. The technical approvals for this type of formwork require at least one inlet and one outlet, ideally opposite each other, with the outlet high up: without that, the void does none of its job.
A bathroom with no capillary break
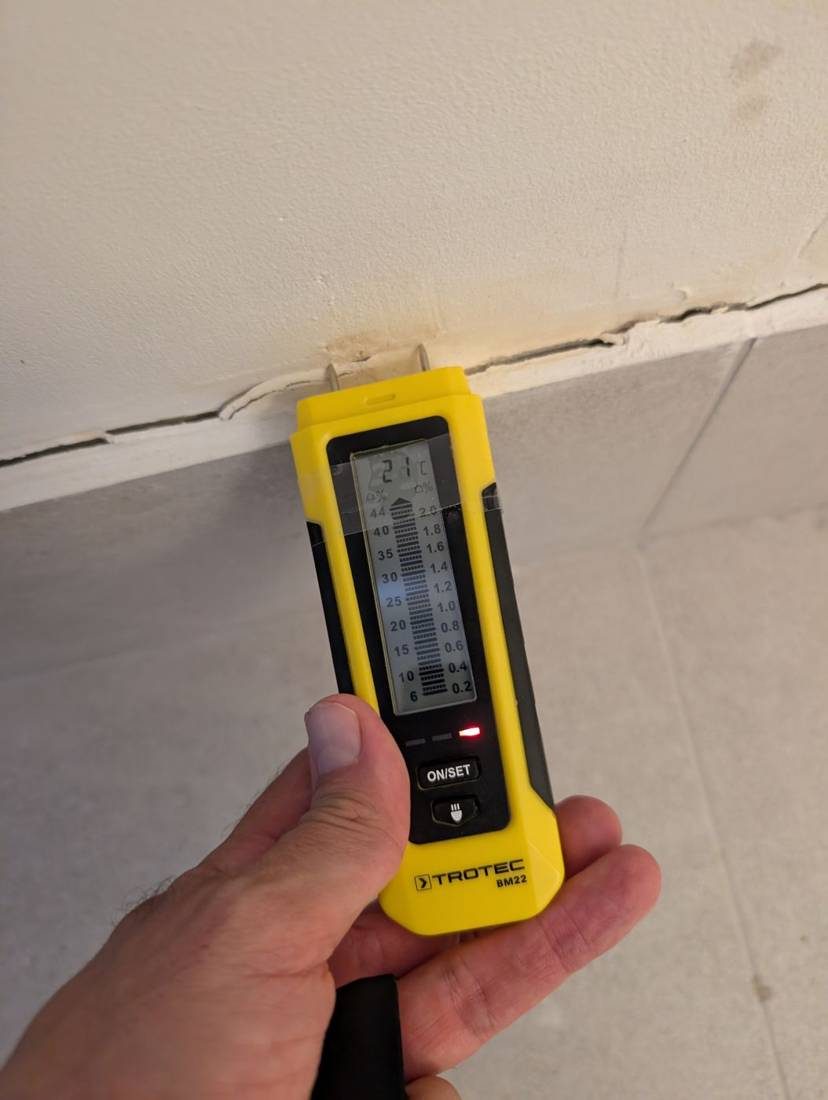
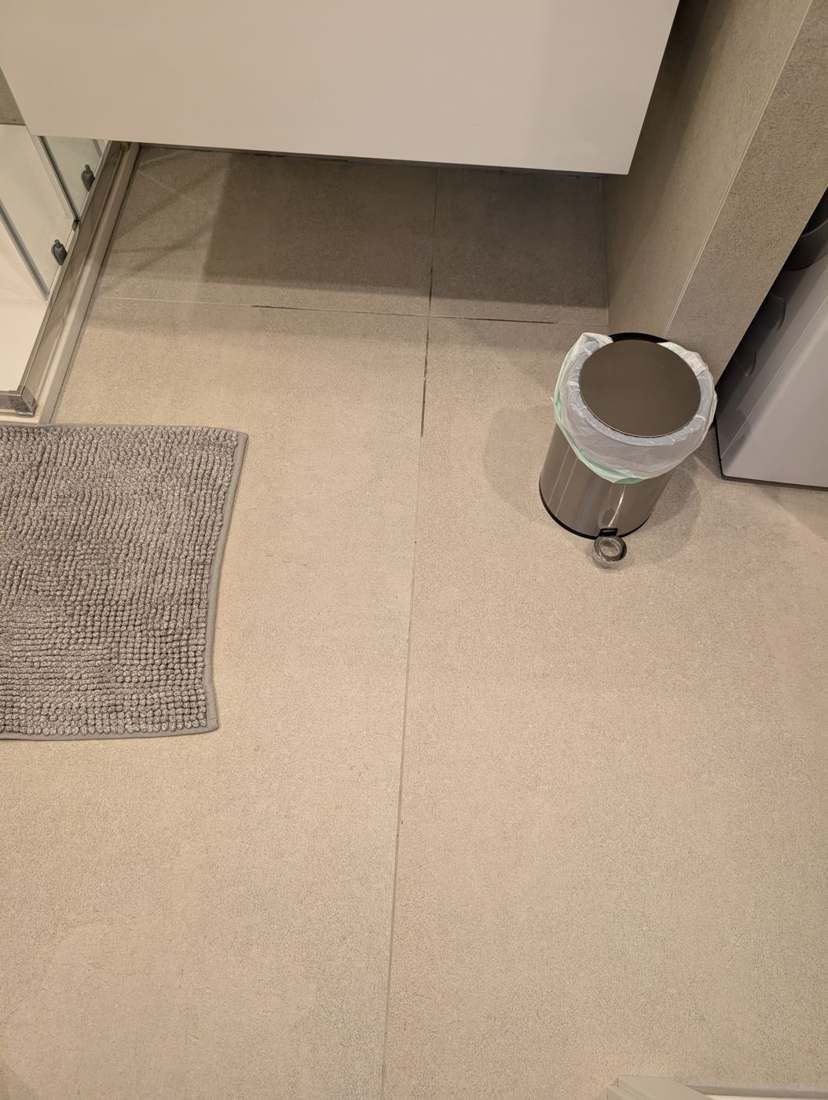
In the basement bathroom, water rises to the floor joints, which are dark around the vanity unit. The floor was laid directly on the ground, without membrane or gravel bed, and with no separation joint between floor and walls. Where the plaster meets the wall tiling it is saturated: the pin meter pins at the top of its scale, and the surface index climbs sharply near the door frames. French standard NF DTU 20.1 places a habitable buried room in category 1 – the one where no moisture trace is acceptable on the inner face of the walls. Clearly not the situation here.
Measurements that locate the problem
The air at the void’s inlet read about 60% relative humidity at 22.9 °C, with a dew point of 14.8 °C – the top of the comfort band, on a single reading. Surface temperatures stayed above that threshold: no condensation could be demonstrated at those points. The disorder lies in the materials – saturated plaster, damp joints – not merely in the air. That is what separates ambient discomfort from a building pathology: moisture indices compared point by point tell the story of the latter.
Analysis and deliverable
The 12-page report systematically sets what was found against what the rules of practice require: the technical approvals for alveolar lost formwork, NF DTU 20.1 for buried walls, NF DTU 13.3 for ground-bearing slabs, NF DTU 52.2 for glued floor coverings, and the 24 March 1982 order on ventilation flow rates. It states two probable causes – defective installation of the ventilated void, absence of a water barrier under the bathroom – and lists the joint investigations that would confirm them: endoscopy or core drilling, smoke testing, a 7-to-14-day hygrometric recording, a survey under the tiling. The recommended repairs follow the same logic: reconnect the air inlet to the outside and create a high-level outlet, rebuild the floor with a true capillary break, and bring extraction back to regulated flow rates.
On the insurance side, the analysis concludes that these disorders stem from a workmanship defect, not from poor maintenance, that they are of a nature to make the rooms unfit for their purpose, and that the dommages-ouvrage warranty should be triggered – it allows repairs to be pre-financed without waiting for the search for liability.
What this case illustrates
A construction system is only as good as its installation. Alveolar formwork laid without an outlet ventilates nothing; a slab poured straight onto the soil drinks every drop of moisture. The job of the report is to turn a felt nuisance into localised findings, measured and benchmarked against the codes – the only language insurers process quickly. See also our pages on damp and mould diagnosis and second-opinion surveys for insurance claims, or our other case study on a defects survey in Mandelieu.
See also: widespread mould in a flat – Antibes
Does your situation look like this case?
Every case is different. Describe yours: an independent building expert replies within 24 hours, with no obligation. A first consultation by video call is available.
Names, address and sensitive data anonymised; photo metadata removed. Provided for illustrative purposes only; not advice for your own situation.
📅 Last updated 02/11/2026 - Cassini Expertise, independent building expert – departments 06, 83 and 13.