The essentials. Detached rented house, Haut-Valcros (06), steeply sloping plot, supplied by a private spring. Eight defects recorded, four of them with a direct health implication (open-air sewage, water never analysed, waterlogged walls, rodents). Assessment against the decency criteria of decree no. 2002-120: of six criteria, three are not met and three are not demonstrated.
The context
A detached house is let in a village in the hinterland behind Nice, on a steeply sloping plot at more than 600 m above sea level. The water comes from a private spring; drainage is individual, with a tank installed in front of the main facade. The tenants, a family with vulnerable members, describe regular water ingress, marked cold in winter, mice “everywhere” and water of unknown potability. No documents have been produced: no lease, no water analysis, no check of the sewage system, no technical diagnostic.
The question posed
The occupants ask for a technical survey: to record the defects, look for their causes and assess the home against the decency criteria of the decree of 30 January 2002 and the health and sanitation rules, in support of a formal notice to the landlord or a report to the authorities. We assist the occupants as building technicians; the report is an information report, which does not replace an adversarial expert appraisal.
Method and instruments
What was measured, and with what
The visit took place in late October 2026, in the morning, in clear and dry weather, in an occupied and furnished home. It is visual and non-destructive, limited to visible parts. Four measurements: surface moisture with the sphere moisture meter (dielectric, relative scale, twelve readings of which three partial); moisture at depth with the pin-type meter (resistive) at the foot of the wall between the bathroom and the corridor; air speed with the vane anemometer at the extraction vent measured; floor surface temperature with the infrared thermometer (emissivity 0.95, sixteen readings).
Measurement rules
A single instrument and a single scale for each comparative series, without comparing a dielectric index with a resistive reading; points located by photograph, instrument in contact. Moisture indices are relative (zones compared with one another, not water contents) and temperatures are surface temperatures. Values are read from the photographs; “≈” marks a partial reading.
Readings
Moisture in the masonry
Temperatures and ventilation
These are floor surface temperatures, taken in mild autumn weather. We expect a more marked difference in winter, but have not measured it.
Technical and regulatory references
- Decree no. 2002-120 of 30 January 2002 and law no. 89-462 of 6 July 1989, art. 6: define the decent home. Six criteria are examined (art. 2, 1°, 3° and 5°; art. 3, 1°, 2° and 3°); the numbering follows the version consulted.
- Public Health Code, art. L.1321-7 and R.1321-14 et seq.: govern water from a private source (declaration at the town hall, prefectoral authorisation after the opinion of the ARS if the water is supplied to third parties, quality monitoring). A rented home falls within this case.
- Public Health Code, art. L.1331-1-1 et seq.: govern non-collective sanitation, checked by the SPANC. Untreated discharge into the natural environment falls under these rules.
- Departmental health regulation of the Alpes-Maritimes: sanitation framework, notably for rodents.
- Code of Civil Procedure, art. 145: adversarial investigative measure before proceedings, which the report prepares without replacing.
Reasoning
Sewage: from the tank to the ground
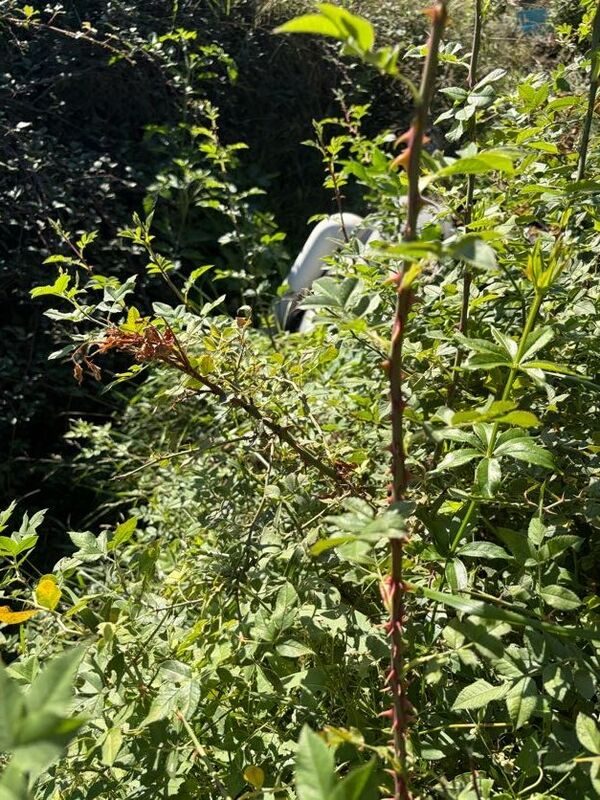
In front of the house, one of the two tank covers is open, the soil is blackened and soaked around a circular opening, and the PVC outlet pipe disappears into the brambles. We see no spreading field, no filter, no resurgence and no inspection chamber downstream. Mechanism retained: the water leaving the tank discharges into the ground, on a steep slope. Consequences: possible contact with the effluent, risk of falling through the open cover and, depending on the position of the intake, a risk to the drinking water. We suspect a leak or break in the network on this section: a hypothesis to be confirmed by dye tracing or camera inspection.
Drinking water: missing evidence
No analysis, declaration or authorisation was presented: potability is neither demonstrated nor ruled out. The intake could not be observed. If it lay downstream of the discharge, the risk would be direct: a point to be checked as a priority. Until the landlord produces an analysis meeting the regulatory quality limits, the drinking water criterion cannot be regarded as met.
Damp at the foot of the wall: localised and prolonged wetting
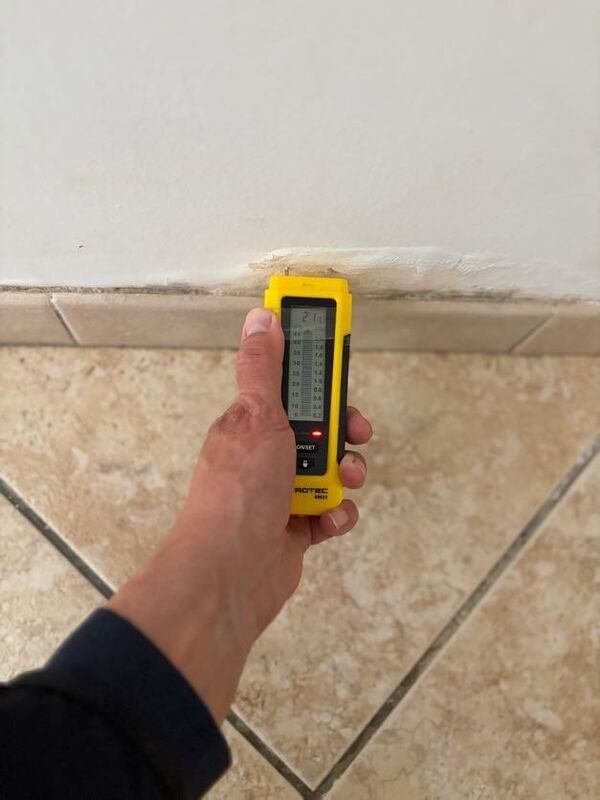
Between the bathroom and the corridor, the foot of the wall shows white efflorescence (salts deposited by water evaporating at the surface), lifted render and a crack at the junction with the skirting. Hypothesis ruled out: diffuse ambient humidity. The evidence: the reference walls in the living room read 0.03 to 0.05 on the same instrument, whereas the defective wall feet read 0.10 to 0.45, after which the pin-type meter saturates. Such a gap points to localised wetting of the masonry at low level. The efflorescence further indicates prolonged wetting rather than a one-off event.
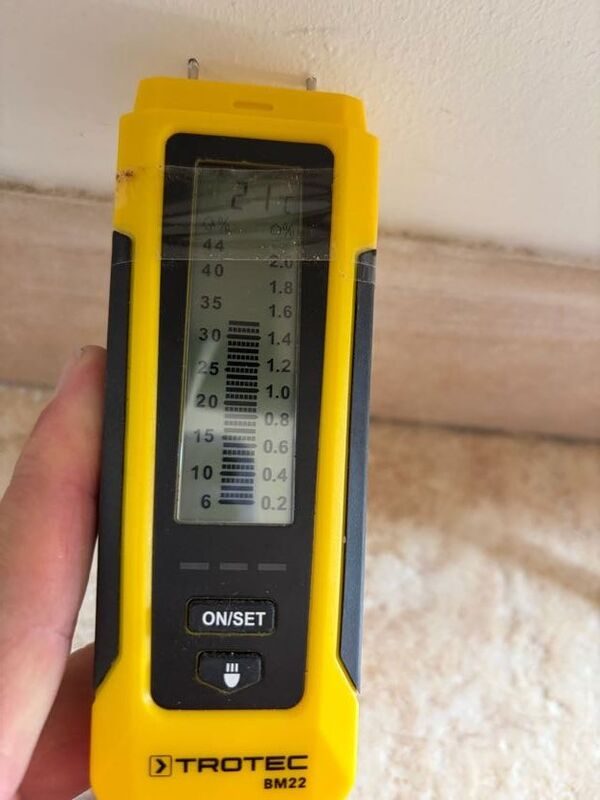
The origin remains open, and three hypotheses are not mutually exclusive: capillary rise (no damp-proof course is visible); infiltration through the facade and the ground (vegetation in contact with the wall, bituminous protection applied in part only); a leak on a supply or drainage pipe of the adjoining bathroom. No measurement taken during the visit allows a single one to be retained.
Envelope: cracks, roofing, water ingress
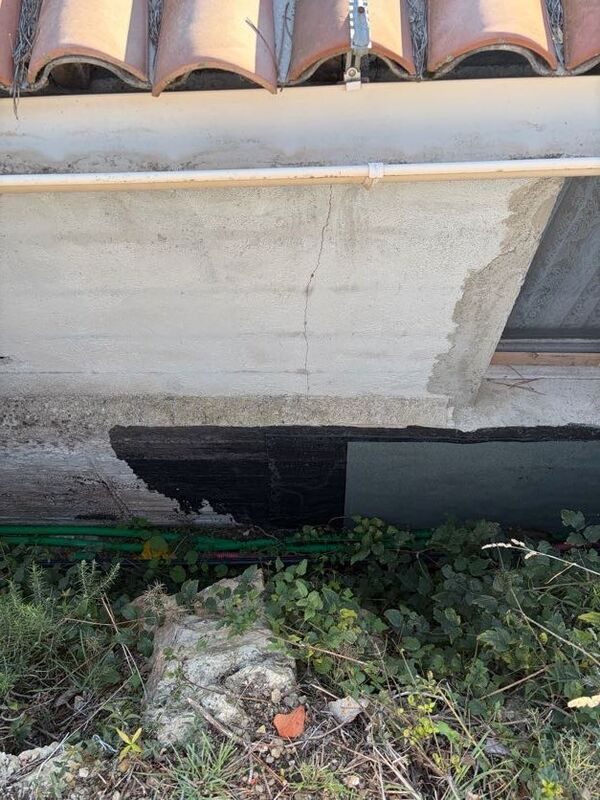
The living-room facade has a vertical crack below the roof verge and flaking render; displaced ridge tiles open a path to water and wind. This is the facade through which the occupants report water ingress. At the upper inside edge, a yellowed expanding foam (applied, according to the occupants, against mice) surrounds a cable tray, with dark marks possibly of mould; it is neither a waterproofing nor insulation. The point where the water enters could not be observed in dry weather: the crack and the roof verge are possible entry points, no more.
The interior cracks (wall and tile junction, burst plaster corner, flaking door-frame foot) are consistent with differential movement of the structure and with the damp at the wall feet. Hypothesis ruled out in the visible parts: a serious structural defect, in the absence of an active through-crack or floor deformation. An ancillary volume is covered with sheets that look like fibre cement, which may contain asbestos if they date from before 1997: without a diagnostic, do not drill, break or pressure-wash them.
Rodents, cold and ventilation
Droppings are present at several points, of a size consistent with mice (species not identified). Access points are multiple: open cavities in the masonry, a void under the kitchen units whose skirting has been removed, gaps at the upper edge of the living room.
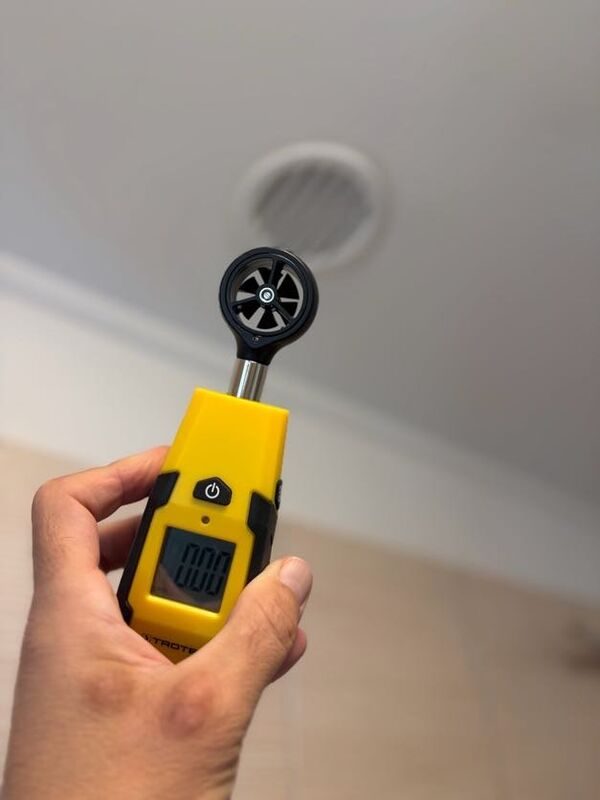
As regards comfort, no insulation was observed in the visible parts. Fixed electric radiators and a supplementary heater exist, but their ability to heat a damp, uninsulated home normally is not demonstrated. Sequence: cold floors, damp walls and an extraction with no airflow favour condensation and mould, whose respiratory effects are documented, particularly in infants. None of these defects appears attributable to the way the home is used.
Analysis and deliverable
The report ranks each defect, links it to the articles of the decree and sets priorities: first the health of the occupants, then the building. Three protective measures admit no delay: securing the tank cover, ceasing to consume the spring water until it has been analysed, and starting rodent treatment. It also lists the documents to request from the landlord (lease, water analyses, authorisation for the intake, SPANC check, diagnostics, proof of works).
Limits of the analysis
- The visit is non-adversarial (the landlord was not summoned) and its findings apply to the visible parts, on the date and in the conditions of the day.
- The measurements are instantaneous and relative: moisture indices with no water-content value, partial readings, a single extraction vent measured, no laboratory analysis.
- The cause of the damp at the wall feet and the origin of the water ingress are not established; the leak in the waste water network is suspected, not demonstrated.
- Recommended investigations, outside the non-destructive scope and on a separate quotation: dye tracing or camera inspection, pressure testing of the networks, thermography or localised probing, bacteriological analysis of the water, asbestos diagnostic, observation of the water ingress during a rain event.
- The occupants’ statements are reported as such; the legal classification of the home is a matter for the competent authorities and courts.
What this case illustrates
The assessment of decency rests on a grid of criteria, each settled by facts: a measured flow, an analysis produced or absent, an open cover. Distinguishing “not met” (a recorded fact) from “not demonstrated” (missing evidence, which falls to the landlord) gives the occupants a readable file and the landlord a precise list. To go further: our damp and mould diagnostic, the article on the responsibility of the landlord, the managing agent (syndic) and tenants in cases of damp, and our building expert services in the Alpes-Maritimes.
See also: mould in a co-owned building – Saint-Maurel · finding the origin of damp – Roquebellan · all case studies
Does your situation look like this case?
Every case is different. Describe yours: an independent building expert replies within 24 hours, with no obligation. A first consultation by video call is available.
Identity, address and sensitive data anonymised, photo metadata removed. Methodological illustration; not advice for your own situation.
Send us your documents (photos, reports, letters)
On the instruments used: why moisture meter readings cannot be compared from one instrument to another.
Last updated 02/11/2026 - Cassini Expertise, independent building expert, departments 06, 83 and 13.