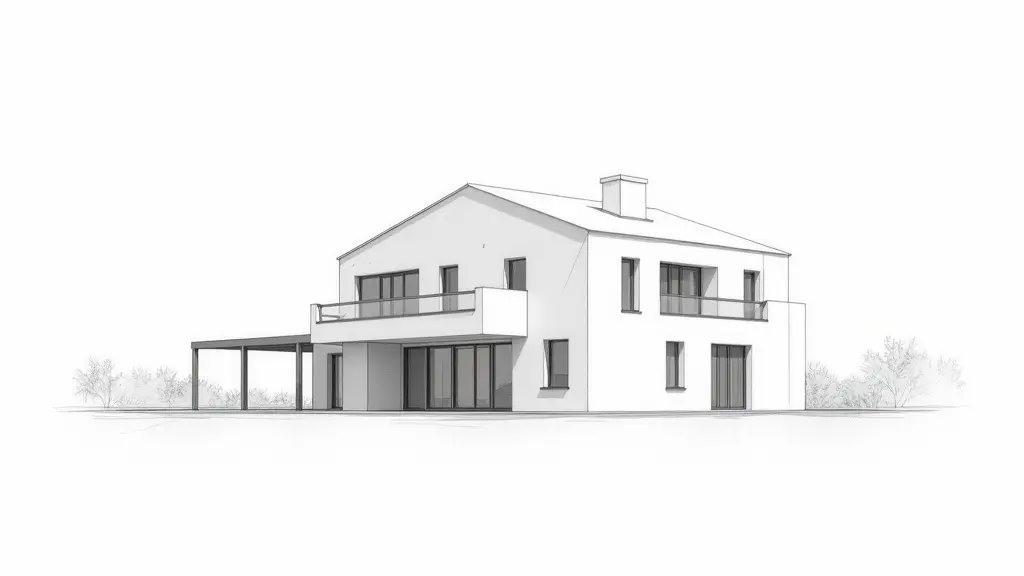
EXPERTISE — VEFA (Off-Plan Sale)
You have just taken delivery of your apartment in a VEFA (off-plan sale) in Nice. Comparing the site plan from the building permit with the actual situation on the ground, you have a doubt. You take out your tape measure and measure the distance between the facade and the property boundary. The figure you get does not match the one on the plan. The difference is 15, 20, sometimes 30 centimeters. This offset is not just a matter of centimeters on paper. It can call into question compliance with Nice’s urban planning rules, especially distances to boundary lines or public roads. Frankly, in 8 out of 10 cases I see, the developer invokes a “construction tolerance.” But this tolerance has very precise limits defined by law.
What You See — and What It Really Hides
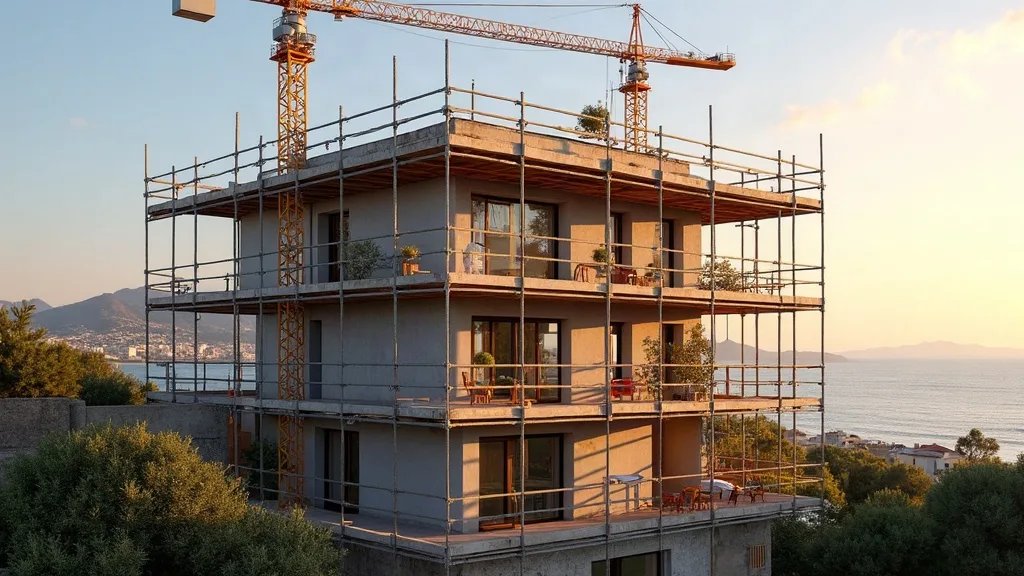
The symptom is simple: the building is not exactly where the site plan placed it. You see it with the naked eye or by measuring. What no one says: this offset is often not uniform. On a case in Nice last year, I measured an offset of 22 cm on the south facade, but only 8 cm on the east facade. Why? Because the on-site layout, performed by a surveyor based on topographic points, can drift during foundation or structural work. The site plan is an ideal projection; reality is shaped by the terrain, slope, and precision of the workers. In practice, what does this mean? A legal risk if the offset crosses a regulatory threshold, and a technical problem if it affects networks or access.
Planned location (Site plan) Actual location (Building) Δ = 44.7 cm Property boundary Actual distance Planned distance
The Calculation That Tips the Case: Composite Standard Deviation
We do not simply subtract. In expert assessments, we calculate the Root Mean Square Error (RMSE) or composite standard deviation for a planar offset. Formula: RMSE = √(ΔX² + ΔY²). Take a concrete case in Nice: the site plan indicates a building corner at coordinates (X=325417.50, Y=488125.80) in the RGF93/Lambert 93 system. The expert, using a Leica TS16 total station (angular accuracy 1″, linear ±2 mm + 2 ppm), measures the actual point at (X=325417.85, Y=488126.15). Calculation: ΔX = 0.35 m, ΔY = 0.35 m. RMSE = √(0.35² + 0.35²) = √(0.1225 + 0.1225) = √0.245 ≈ 0.495 m. That is an offset of nearly 50 cm. The tolerance threshold accepted for building layout, under Article R462-1 of the French Urban Planning Code and case law, is generally around 5 cm to 10 cm for structural elements. Here, 50 cm is beyond tolerance. What this means concretely: if the regulatory distance to the boundary was 3 meters, it becomes 2.50 m. The building is potentially in violation of Nice’s Local Urban Plan (PLU).
If You Let This Offset Slide
In the short term (6 months), nothing seems to move. But the problem is recorded in the property title. During a future sale, the urban planning compliance inspection may reveal the anomaly. The potential buyer or their notary will request regularization. In the medium term (2 years), if the offset has reduced a legal distance, a neighbor could file a lawsuit for abnormal neighborhood disturbance or non-compliance with urban planning rules. In Nice, where density is high, such conflicts are frequent. In the long term (5 years), indirect pathology can occur: a stormwater drainage system planned to flow 1 m from the building ends up at 50 cm, increasing the risk of infiltration during heavy Mediterranean rains. The cost of ex-post regularization (municipal procedures, possible building modification) can easily exceed €10,000, not to mention the loss of property value.
The perfect completion guarantee (garantie de parfait achèvement) and the ten-year liability (garantie décennale) may apply, but for a layout defect, it is primarily compliance with the contract (contractual site plan) and urban planning rules that is at issue. Article L261-1 of the French Construction and Housing Code, in its paragraph on conformity with contractual documents, is fundamental here. The site plan appended to the VEFA contract binds the developer.
Recourse and Guarantees: What You Can Demand
You are not defenseless. The first step is a registered letter with return receipt to the developer, pointing out the observed offset and demanding regularization or compensation, citing the breach of the contractual site plan and possible non-compliance with Article R462-1 of the Urban Planning Code. If they refuse or downplay it, have the offset documented by an independent expert (surveyor or building expert). Their report, with RMSE calculations and comparison to thresholds, will serve as evidence. As a last resort, the Nice Judicial Court (tribunal judiciaire) has jurisdiction. Court-ordered expert assessment, often mandated in such disputes, will determine whether the offset is unacceptable and its consequences. Do not let a developer tell you “it’s within tolerance” without numerical proof. In Nice as elsewhere, centimeters on a site plan have legal and financial value.
Frequently Asked Questions
What is VEFA?
VEFA (Vente en l’État Futur d’Achèvement) is a French off-plan property sale where the buyer purchases a property before it is built, with payments made in stages as construction progresses.
What is a site plan (plan masse)?
A site plan is a scaled drawing showing the location of buildings, boundaries, and other features on a property. It is part of the building permit and the VEFA contract.
What is the tolerance for building offset?
Under French law (Article R462-1 of the Urban Planning Code), the tolerance for structural elements is generally 5 to 10 cm. Offsets beyond this may require regularization.
What should I do if I discover an offset?
Send a registered letter to the developer demanding correction or compensation. If unresolved, hire an independent expert to document the offset and consider legal action.
What is the RMSE calculation?
RMSE (Root Mean Square Error) is calculated as √(ΔX² + ΔY²), where ΔX and ΔY are the differences in coordinates between the planned and actual building location.
📅 Mis à jour le 19/07/2026 — Par Cassini Expertise, expert bâtiment indépendant 06 & 83. Devis gratuit : 04 22 46 06 04.
Questions fréquentes
What is the legal distance between buildings in Nice VEFA?
In Nice, the legal building offset (distance between buildings) is generally governed by the local urban planning code (PLU). Typically, a minimum distance of 3 meters is required, but this can vary depending on the zone and building height. Always check the specific PLU for your plot.
Can I sue the seller for building too close to my property in a VEFA?
Yes, you can take legal action if the building violates the PLU or the VEFA contract's specifications. You may seek damages or require the seller to comply with the offset rules. Consult a lawyer specializing in construction law to assess your case.
How to verify the building offset on a VEFA site plan before purchase?
Before signing, compare the site plan with the PLU's offset requirements. Hire an independent surveyor or architect to check the plan's accuracy. Ensure the plan includes all setback distances and that they meet legal standards.
Cassini Expertise
Expert du bâtiment indépendant — Antibes (06·83·13·40)
📅 Mis à jour le 19/09/2026 — Cassini Expertise, expert bâtiment indépendant (06·83·13·40).