CONSTRUCTION — STRUCTURE
You have just moved into your house in Marseille and notice that the first-floor floor “bounces” when you walk on it. Looking closer, you see that the IPN beam supporting it has a visible curvature. Excessive deflection of beams is a common structural issue that many homeowners are unaware of until they notice visible signs. They think it is normal, a “teething defect” of the construction.
What You See — and What It Really Hides

The symptom is simple: a vibrating floor, a beam that seems “tired” at its center. What nobody says: this deflection is not just an aesthetic problem. On a case in Marseille last year, I measured a deflection of 35 mm on a 5-meter span IPN 180. The owner had only noticed that the first-floor corridor doors stuck in summer. In reality, the beam was already working beyond its elastic limits. Excessive bending creates micro-cracks in the plaster of load-bearing walls, changes the load distribution on supports, and most importantly, drastically reduces the structure’s safety under overloads (exceptional snow, heavy storage).
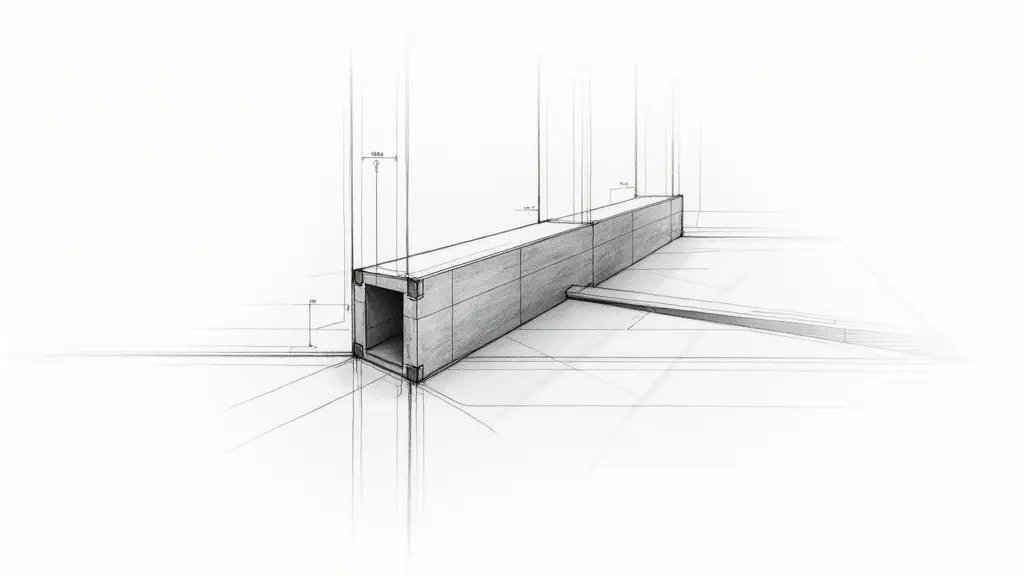
IPN (I-beam) Reference line (undeformed) Measured excessive deflection (f) f = 35 mm Support A Support B Span L = 5000 mm Distributed load (q)
The Calculation That Reveals Undersizing
The key formula is the maximum deflection for a simply supported beam with uniform load: f = (5 × q × L⁴) / (384 × E × I). Let’s take a real case measured in Marseille: an IPN 180 (height 180 mm) in S235 steel, span L = 5.00 m, supporting a timber floor + partition + live load. The estimated total load q is 4.5 kN/m (450 kg/m). Steel modulus of elasticity E = 210,000 N/mm². The moment of inertia I of IPN 180 is about 1,350 cm⁴ (i.e., 13,500,000 mm⁴).
Calculation: f = (5 × 4.5 × 5000⁴) / (384 × 210,000 × 13,500,000). First, 5000⁴ = 6.25×10¹⁴. Numerator: 5 × 4.5 × 6.25×10¹⁴ = 1.40625×10¹⁶. Denominator: 384 × 210,000 × 13,500,000 = 1.08864×10¹⁵. Result: f ≈ 12.9 mm.
According to Eurocode 3 §7.2.1 (European standard for steel structures), the allowable deflection for a roof or floor beam is limited to L/250 for variable loads and L/200 for total loads. Here, L/200 = 5000/200 = 25 mm. Our theoretical calculation (12.9 mm) is below 25 mm, so a priori acceptable. But on site in Marseille, I measured 35 mm. The gap is huge: 35 mm > 25 mm. The measured deflection exceeds the Eurocode 3 §6.2 limit by 40%. What this means concretely: either the actual load q is higher (check partitions, finishes), or the IPN is of lower quality (E or I lower), or there is a support defect. In 8 out of 10 cases in Marseille, it is pure undersizing: the IPN 180 should have been an IPN 200 or 220 for this span and load.
What Happens If You Do Nothing
Within 6 months, cracks at the top of walls (under the beam) will widen. You will see them especially after the dry season of the Marseille summer, when materials shrink. The beam, stressed beyond its elastic limit, will lose its ability to return to its original shape. It undergoes plastic deformation.
At 2 years, fatigue of connections (welds, bolts) appears. A dry cracking sound may be heard when point loads pass. The floor becomes increasingly flexible, alarming for occupants. Secondary pathologies: disorders in joinery (doors, windows that no longer close), water infiltration through worsened cracks in the facade, and most importantly, a significant loss in property value. Structural non-compliance can significantly impact property value and insurability.
At 5 years, without intervention, the risk of failure is not zero in the event of an exceptional occurrence (overload due to works, low-magnitude earthquake). The cost of a complete structural repair (shoring, beam replacement, redoing plaster) often exceeds €15,000. Acting now costs 5 to 8 times less.
Recourse and Guarantees: What You Can Demand
The ten-year liability (“garantie décennale”) applies. Non-compliance with Eurocode 3 §6.2 (deflection L/200 not respected) constitutes a construction defect affecting the solidity of the structure. Your recourse: send a registered letter with acknowledgment of receipt (LRAR) to the builder or insurer (“assurance dommages-ouvrage”) with precise citation of the standard NF EN 1993-1-1 (French implementation of Eurocode 3) and the deflection measurements. Demand a joint counter-expertise. If refused, refer the matter to the claims adjuster or pursue mediation through your local construction dispute resolution body. Document all measurements and correspondence carefully to support your claim under the ten-year structural liability guarantee.
📅 Mis à jour le 21/08/2026 — Par Cassini Expertise, expert bâtiment indépendant 06 & 83. Devis gratuit : 04 22 46 06 04.
Questions fréquentes
How to calculate excessive deflection of an undersized IPN beam?
Use the formula δ = 5wL^4/(384EI). For an undersized IPN, check if the calculated deflection exceeds L/250 (typical limit). If so, strengthen or replace the beam.
What is the maximum allowable deflection for IPN beams in France?
The French building code (NF EN 1993-1-1) often limits deflection to L/250 for floors and L/300 for brittle finishes. For an undersized beam, verify against these limits.
Can an undersized IPN beam be reinforced to reduce deflection?
Yes, you can add steel plates, stiffeners, or additional supports. However, in Marseille, ensure you consult a structural engineer to verify the modification meets local seismic and load requirements.
Cassini Expertise
Expert du bâtiment indépendant — Antibes (06·83·13·40)
📅 Mis à jour le 19/09/2026 — Cassini Expertise, expert bâtiment indépendant (06·83·13·40).