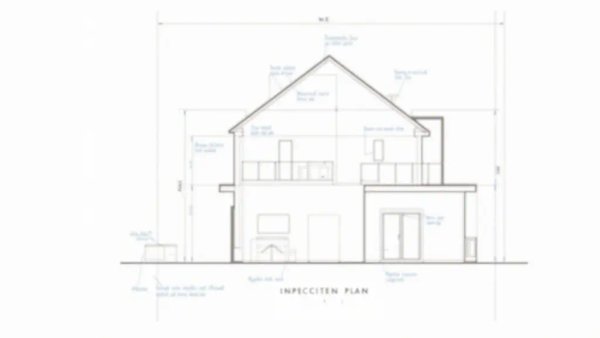
EXPERTISE — VEFA (Vente en l’État Futur d’Achèvement, i.e., Sale of Future Completion)
You’ve just received the keys to your new apartment in Nice. You have the VEFA plan in hand and start comparing it with the actual space. A sense of discrepancy washes over you. Honestly, it’s common: of the 15,000 annual deliveries in the Provence-Alpes-Côte d’Azur region, nearly 30% show significant differences between the contractual plan and the delivered apartment. What you instinctively do—measuring a room with a tape measure, checking ceiling height—is not enough. Why? Because the technical reading of a VEFA plan and the qualification of a non-conformity rely on precise rules, legal tolerances, and expert measurement methods.
What You See—and What It Really Hides

You notice the living room seems narrower than on the plan. You measure: 4.85 m instead of the indicated 5.00 m. A difference of 15 cm. Is it serious? What no one tells you: a VEFA plan is not a photograph; it’s a graphic representation subject to execution and scale tolerances. The standard NF EN ISO 5455, governing technical drawings, sets rules for graphic precision. At the common 1/100 scale for apartment plans, the graphic reading tolerance is ±0.5 mm on paper, i.e., ±5 cm in reality. Your 15 cm difference already exceeds this margin. But that’s just the surface. On a project in Nice last year, I measured an apartment where the discrepancy in living room width actually masked a defect in the load-bearing wall placement, shifting the entire geometry of adjacent rooms and affecting the passage of technical ducts.
Schematic Diagram: Comparison VEFA Plan / Delivered Reality
The Calculation That Reveals Non-Conformity
To qualify the difference, we don’t just use the absolute difference. We relate it to the contractual dimension and compare it to accepted tolerances. The formula is simple: Relative difference ε = |(L_actual – L_plan) / L_plan| × 100. Take your living room in Nice: L_plan = 5.00 m, L_actual = 4.85 m. Then ε = |(4.85 – 5.00) / 5.00| × 100 = 3%. The French Construction and Housing Code (Code de la construction et de l’habitation), in its article L. 261-1, states that the builder must deliver a work conforming to the contract. Case law, relying on industry standards (such as NF EN ISO 5455 for drawing precision), generally considers that a difference greater than 2% on a main dimension (like the size of a living room) is significant and may constitute a non-conformity. Here, 3% > 2%. What this means concretely: your 15 cm difference is not a simple execution tolerance; it’s a substantial divergence from what was sold. In practice, on the French Riviera, where prices per m² are high, such a difference represents a significant loss of usable area.
What Happens If You Do Nothing
You sign the release of reservations thinking 15 cm is no big deal. Mistake. First, this difference is often a symptom of other invisible problems: a wall may be slightly crooked, affecting future installation of built-in furniture. In 6 months, you may find difficulties installing your custom-designed kitchen. In 2 years, the resale value of your property in Nice could be impacted during a Carrez surface area diagnosis (a mandatory measurement of floor area for co-ownership sales). Worse, if the difference stems from a structural shift, secondary pathologies may appear in the medium term: cracks on either side of the wall, waterproofing issues if the facade was modified. The cost of later correction? To realign a load-bearing wall and rectify finishes, expect several thousand euros, not to mention the disruption of work in an already occupied home. What I often see is that developers play on buyer fatigue. They downplay the difference, talk about “common tolerances.” But the law and the NF EN ISO 5455 standard, paragraph 4.4 on dimensional tolerances, are clear.
Recourse and Guarantees: What You Can Demand
You are not defenseless. The guarantee of perfect completion (garantie de parfait achèvement) applies. Concretely, faced with a proven non-conformity like this 3% difference in the living room dimension,
📅 Mis à jour le 20/07/2026 — Par Cassini Expertise, expert bâtiment indépendant 06 & 83. Devis gratuit : 04 22 46 06 04.
Questions fréquentes
What is a VEFA plan?
A VEFA plan is the detailed architectural and technical plan of a property sold off-plan (Vente en l'État Futur d'Achèvement) in France. It shows the layout, dimensions, and specifications of the unit, and is used to verify that the delivered property matches what was promised.
How to check for non-conformities on a VEFA plan in Nice?
Compare the delivered unit against the VEFA plan, checking room dimensions, window placements, and finishes. Look for any deviations in layout, surface area, or materials, and document them with photos. If you find discrepancies, notify the developer in writing and request corrections.
What are common non-conformities in VEFA deliveries?
Common issues include smaller room sizes than planned, misplaced electrical outlets, incorrect flooring or tiling, missing balconies or terraces, and differences in ceiling heights. Also, check for non-compliant accessibility features or changes in the orientation of windows.
Cassini Expertise
Expert du bâtiment indépendant — Antibes (06·83·13·40)
📅 Mis à jour le 19/09/2026 — Cassini Expertise, expert bâtiment indépendant (06·83·13·40).