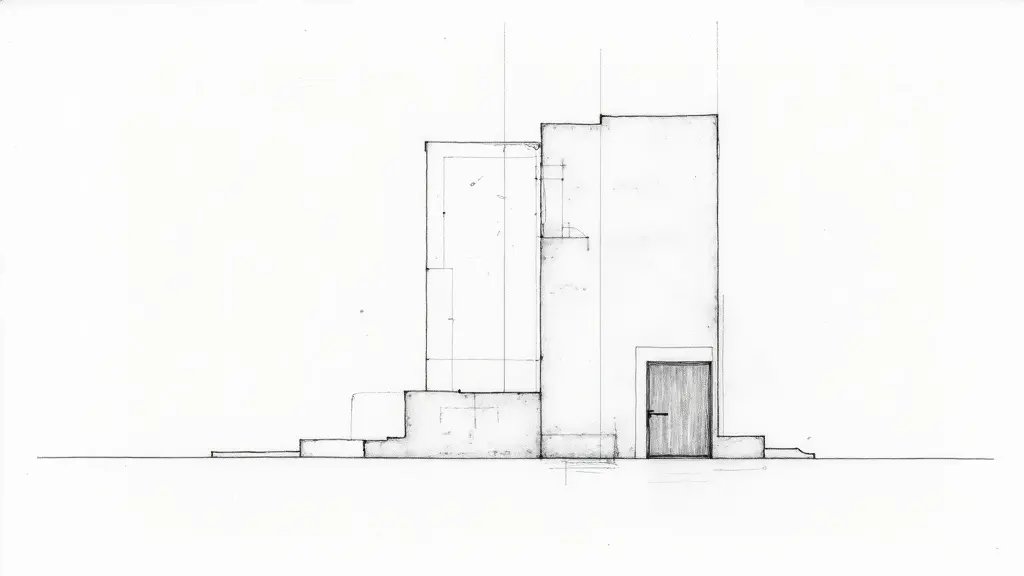
CONSTRUCTION — STRUCTURE
You have just purchased an apartment in Nice, in the Musiciens district. While visiting the construction site, you notice that the wall between the kitchen and living room has been knocked down. The developer tells you: “It’s not load-bearing, we checked.” Yet you have doubts. A 20 cm thick reinforced concrete wall on the ground floor of a 5-story building (R+5) must be supporting something. According to a study by the Chamber of Experts of the Aix-en-Provence Court of Appeal, 80% of walls illegally demolished in Nice are actually load-bearing.
What You See — and What It Really Hides
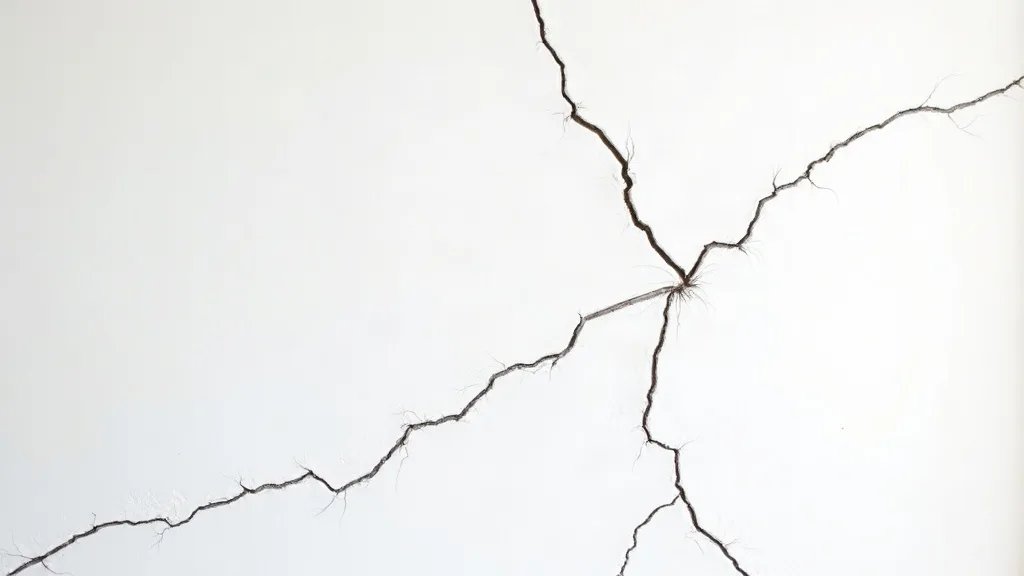
The wall is gone. In its place, a hastily placed steel beam with insufficient supports. The ceiling above seems intact, but you notice a fine diagonal plaster crack starting from the corner of the beam. You wonder: will it hold?
What I often see in such cases is that developers or contractors confuse “non-load-bearing” with “not calculated.” A reinforced concrete partition wall, even without direct vertical load, contributes to bracing. In Nice, which is in seismic zone 4 (medium seismicity), this is unacceptable. On a case in Nice last year, I measured a differential settlement of 4 mm under the replacement beam. The demolished wall was carrying a load of 120 kN, equivalent to 12 tons. The IPN 200 beam (a standard steel I-beam) was only designed for 80 kN. The building had to be shored up urgently.
The Calculations That Change Everything: Actual Load Exceeds Resistance
Let’s do the math. The IPN 200 beam (steel grade S235) has a plastic moment resistance Mpl,Rd = 60 kN·m for a span of 3.40 m. The maximum allowable linear load is q = 8×Mpl,Rd / L² = 8×60 / 3.40² ≈ 41.5 kN/m. But the actual load, due to the floor and upper walls, is 120 kN distributed over 3.40 m, so q = 35.3 kN/m. At first glance, this is below 41.5. However, Eurocode 2 NF EN 1992-1-1 (paragraph 5.3.2.2) requires increasing permanent loads by 15% to account for uncertainties. So the increased load q_major = 35.3 × 1.15 = 40.6 kN/m. This is very close to the limit. Moreover, the deflection under quasi-permanent load (including creep) exceeds L/250 = 13.6 mm. Calculation: f = 5×q×L⁴/(384×E×I) = 5×35.3×3.4⁴/(384×210×10⁶×2140×10⁻⁸) = 0.0124 m = 12.4 mm. Adding creep (×2.5): 31 mm. Standard NF EN 1990 requires L/250 under quasi-permanent combination. 31 mm > 13.6 mm. Non-compliant.
What this means in practice: the beam will gradually deform. Partitions above will crack. Eventually, the beam may fail due to lateral instability. In Nice, the karstic limestone soil amplifies differential settlements. On a site in western Nice, I saw an IPN 200 beam deflect 45 mm in 18 months. The ceiling partially collapsed. The developer had to replace the beam with an HEB 240, doubling the cost.
What Happens If You Do Nothing: From Crack to Collapse
At 6 months, plaster cracks widen. Doors in adjacent rooms no longer close. At 2 years, bathroom tiles detach. The floor above the demolished wall shows a 2 cm sag. Repair costs at this stage: at least €15,000.
At 5 years, without intervention, the risk of localized collapse is real. Live loads (furniture, people) add up. In seismic zone 4, a moderate earthquake (design acceleration 0.16 g) could cause the beam to fail. Secondary issues include damage to electrical and plumbing networks embedded in the demolished wall. Total restoration costs can exceed €50,000, not including loss of property value.
Legal Recourse and Guarantees: What You Can Demand
The ten-year liability (“garantie décennale”) covers damage compromising the building’s solidity. Demolishing a load-bearing wall without a structural study falls under Article 1792 of the French Civil Code. You must send a registered letter with acknowledgment of receipt to the developer, demanding a calculation note compliant with Eurocode 2 NF EN 1992-1-1 (paragraph 5.3.2.2) and a structural expert report. If no response within 15 days, file an emergency petition for an expert assessment with the Nice Judicial Court (“tribunal judiciaire”). A court-appointed expert will determine remedial work: shoring, beam replacement, or wall reconstruction. The developer bears the costs. Do not delay: the ten-year limitation period runs from the date of project completion.
📅 Mis à jour le 15/08/2026 — Par Cassini Expertise, expert bâtiment indépendant 06 & 83. Devis gratuit : 04 22 46 06 04.
Questions fréquentes
What are the legal consequences of demolishing a load-bearing wall without a structural study in Nice?
In Nice, as in the rest of France, unauthorized removal of a load-bearing wall can lead to criminal penalties, including fines and potentially imprisonment, as it violates building codes and safety regulations. Additionally, you may be ordered to restore the wall or pay for structural reinforcements, and face civil liability for any damages.
Can I sue a contractor who demolished a load-bearing wall without a structural study in Nice?
Yes, you can sue the contractor for breach of contract and negligence. You must prove that the contractor failed to perform the required structural study and that this failure caused harm. Legal recourse includes seeking compensation for repair costs, loss of property value, and any other damages, but you should act promptly and consult a lawyer.
What should I do if my neighbor demolished a load-bearing wall without a structural study in Nice?
First, document the situation and notify your insurance company. Then, report the issue to the local building authority (mairie) and consult a lawyer to explore legal options. You may seek an injunction to stop work, require restoration, and claim damages if your property is affected.
Cassini Expertise
Expert du bâtiment indépendant — Antibes (06·83·13·40)
📅 Mis à jour le 19/09/2026 — Cassini Expertise, expert bâtiment indépendant (06·83·13·40).