EXPERTISE — VEFA (Sale of Future Completion Units)
You have just taken delivery of your new apartment in Marseille. On the balcony, a puddle of water persists after rain. You take out your laser level, place a mason’s level. The measurement shows 0.8 cm of height difference over 1 meter. That is 0.8% slope. Frankly, it seems low. What no one tells you: in 9 out of 10 cases in Marseille, VEFA balcony slopes are undersized. The developer has validated the release of reservations. Yet, water stagnates.
What You See — and What It Really Hides
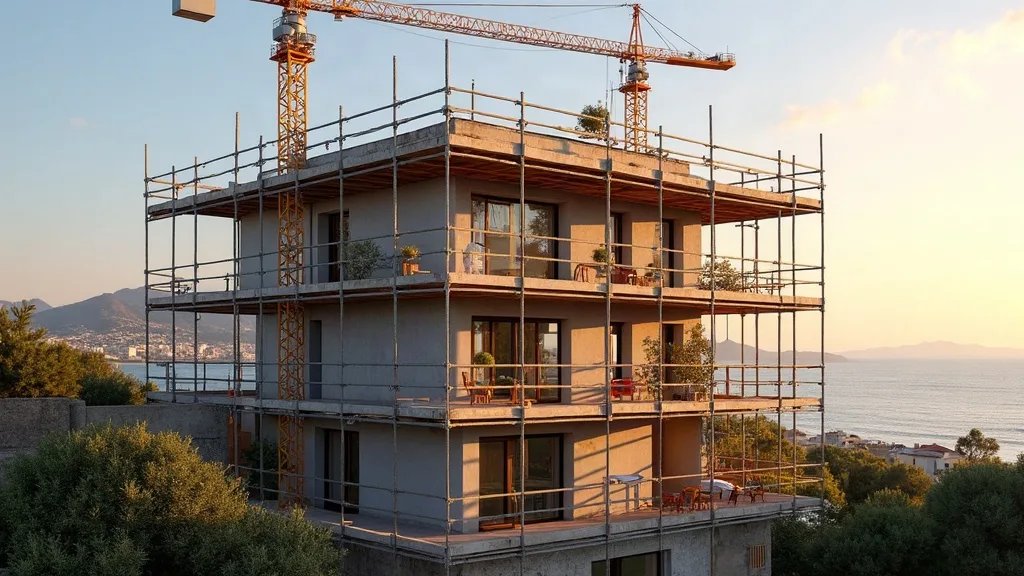
A puddle. Slow drainage toward the drain. That is the symptom.
What I often observe on Marseille construction sites: contractors lay tiles following the rough-in layout without checking the actual slab slope. The floor construction tolerance (+/- 1 cm) can cancel out a slope that is already borderline. On a case last year in the 8th arrondissement, the plan indicated 1.5%. On site, after tiling, I measured 0.9% with my digital level. The difference? Uneven adhesive thickness. The developer released reservations based on the plan, not on a counter-measurement. In practice, what does that mean? Water takes 10 minutes to drain instead of 30 seconds. Joints blacken. In winter, frost action occurs.
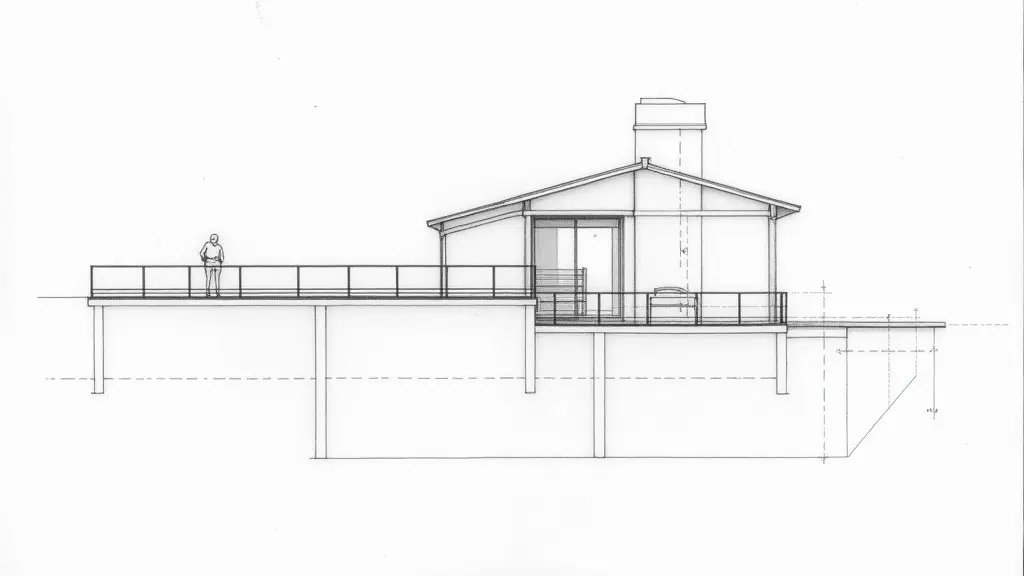
Drain Water level Δh = 2 cm L = 3 m Concrete slab Actual slope insufficient Theoretical slope (DTU 43.1)
The Calculation That Changes Everything: 2% Minimum, It’s Physics
Slope is calculated: p (%) = (Δh / L) × 100. Δh is the height difference, L is the drainage length. Standard DTU 43.1 §5.3.2 (French technical document for waterproofing) requires a minimum slope of 2% for accessible terraces and balconies. Why 2%? Because below that, gravity no longer overcomes water surface tension and tile micro-roughness. Take a standard Marseille balcony: L = 3 m. To achieve 2%, you need Δh = 2 × 3 / 100 = 0.06 m = 6 cm. If you measure Δh = 2 cm (as in the diagram), then p = (0.02 / 3) × 100 = 0.67%. That is three times less than the minimum. NF EN 1253 (European standard for floor drains and gullies) also specifies that drainage must be rapid to avoid deposits. What this means concretely: with 0.67%, a 20 mm/h rainfall in Marseille will create a 3 mm water layer that stagnates. Joints stay wet 8 hours longer.
What Happens If You Do Nothing
Within 6 months, tile joints blacken. Limescale stains appear. Permanent moisture migrates toward the adjoining wall.
At 2 years, in a Mediterranean climate with wet/dry cycles, salts from Marseille rainwater crystallize in tile pores. Microcracks appear. Water penetrates the slab. In winter, if temperatures drop to 0°C (it happens in Marseille), frozen water in joints causes them to burst. The repair? Remove tiles, redo the slope with a leveling screed, retile. Average cost for a 10 m² balcony in Marseille: between €2,500 and €4,000 including tax. Not counting damage to the wall if moisture has progressed.
Recourse and Guarantees: What You Can Demand
The perfect completion guarantee (garantie de parfait achèvement) applies. The defect is non-compliant with DTU 43.1 §5.3.2 and NF EN 1253. Demand a counter-measurement by an expert with a precision laser level (±0.1 mm/m). Send a registered letter with acknowledgment of receipt (LRAR) to the developer citing these standards. If refused, file a claim with the Marseille judicial court. The court-appointed expert will measure the slope. If it is below 2%, the developer must rectify it at their expense. Do not let this slide: a poorly calculated slope today means leaks tomorrow.
Frequently Asked Questions
What is the minimum regulatory slope for a VEFA balcony in Marseille?
DTU 43.1 §5.3.2 requires a minimum slope of 2% for accessible terraces and balconies. Below that, water stagnates due to surface tension. In Marseille, many new balconies are delivered with less than 1%, which is insufficient.
How to measure balcony slope with a laser level?
Place a mason’s level on the balcony in the direction of drainage toward the drain. Put the laser level on the level and measure the height difference over 1 meter. For example, 0.8 cm over 1 m gives 0.8% slope. Actual slope is calculated using the formula: (total height difference / length) × 100.
📅 Mis à jour le 25/07/2026 — Par Cassini Expertise, expert bâtiment indépendant 06 & 83. Devis gratuit : 04 22 46 06 04.
Questions fréquentes
Quelle pente minimale pour un balcon VEFA à Marseille ?
La pente minimale recommandée pour un balcon ou une terrasse est de 1,5 % (soit environ 1,5 cm par mètre) afin d'assurer un bon écoulement des eaux pluviales. Cette valeur est souvent exigée par les normes DTU 20.12 et les règles de l'art, même si elle n'est pas toujours explicitement précisée dans les contrats VEFA. Une pente insuffisante peut provoquer des stagnations d'eau et des infiltrations.
Comment mesurer la pente d'un balcon avec un niveau laser ?
Placez le niveau laser sur un trépied stable au point le plus haut du balcon, puis projetez un faisceau horizontal vers le point le plus bas. Mesurez la hauteur entre le faisceau et le sol à cet endroit (différence de niveau) et divisez-la par la distance horizontale entre les deux points. Multipliez par 100 pour obtenir le pourcentage de pente. Répétez sur plusieurs axes pour vérifier la régularité.
Que faire si la pente du balcon VEFA est insuffisante à la réception ?
Lors de la réception, notez la réserve sur le procès-verbal et demandez une expertise contradictoire. Si le défaut est confirmé, le promoteur est tenu de le corriger (reprise de la chape ou ajout d'un revêtement de pente) dans le cadre de la garantie de parfait achèvement (1 an). En cas de refus, vous pouvez saisir le tribunal judiciaire, mais il est conseillé de faire appel à un expert bâtiment pour évaluer les désordres et les solutions.
Cassini Expertise
Expert du bâtiment indépendant — Antibes (06·83·13·40)
📅 Mis à jour le 19/09/2026 — Cassini Expertise, expert bâtiment indépendant (06·83·13·40).