In brief. Single-storey detached house, Cannes area (06). External and internal cracks, several of them through-cracks, partly concentrated at the junction of two volumes. The survey was completed with a visual diagnosis of drainage and rainwater management. On-site visit of about 1 h 30, 13-page written report with a time-stamped photo log.
Background
The property is a single-storey detached house of rendered masonry with Roman-tile roofing, made up of two adjoining volumes with no visible movement joint where they meet. The surroundings combine a paved terrace along part of the perimeter, a small yard at the foot of the facade, a narrow side passage and mature vegetation – including an old tree and tall conifer hedges – very close to the building.
The question asked
The owner had noticed cracks on the facades, inside (walls, ceilings) and on the outdoor paving. Three practical questions: where do these cracks come from? Are they a sign of a structural problem? Does the rainwater drainage system play a part? The assignment covered the crack survey, a visual diagnosis of the drainage, and the marking of the cracks so that their evolution could be monitored over time.
How the visit went
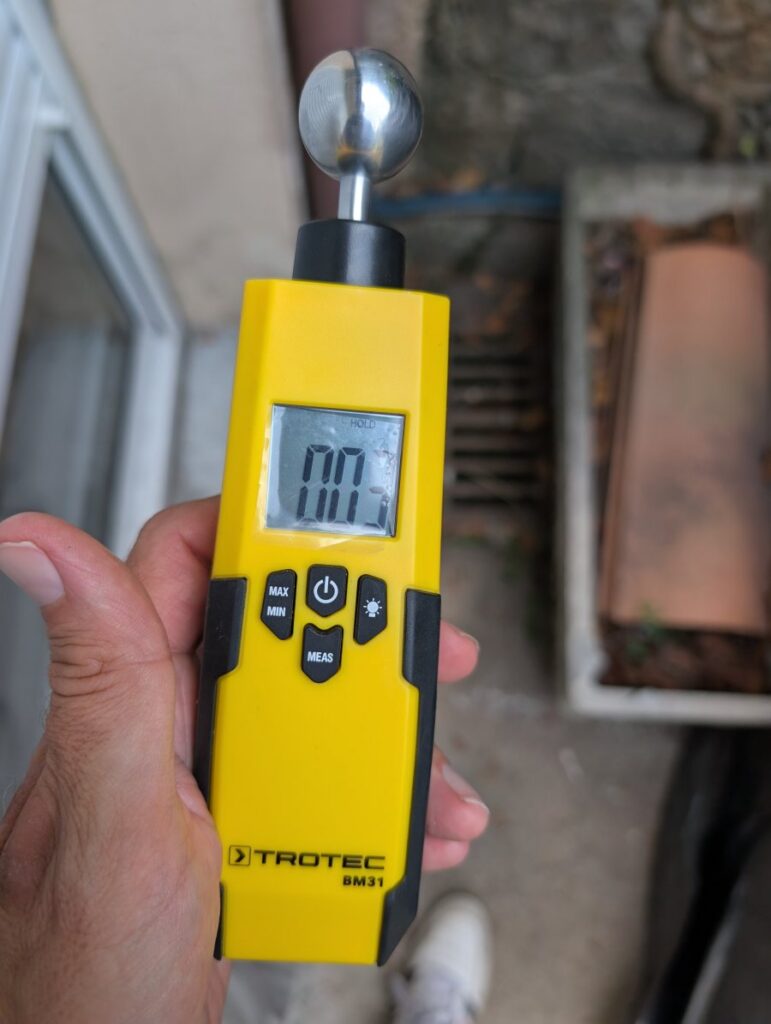
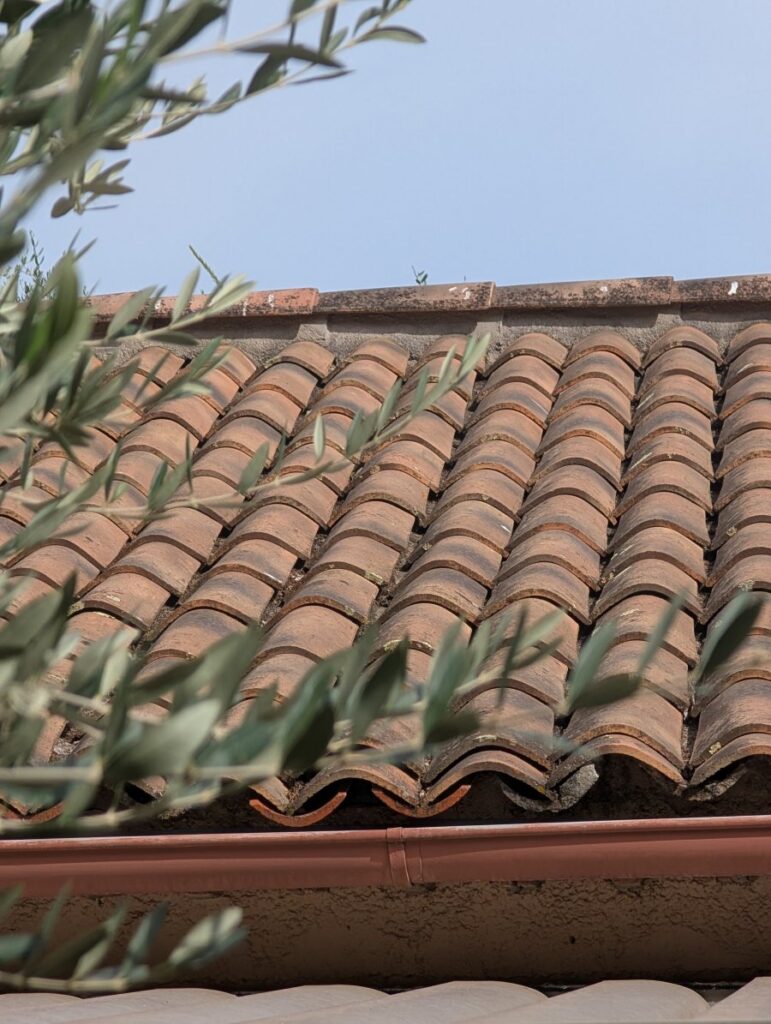
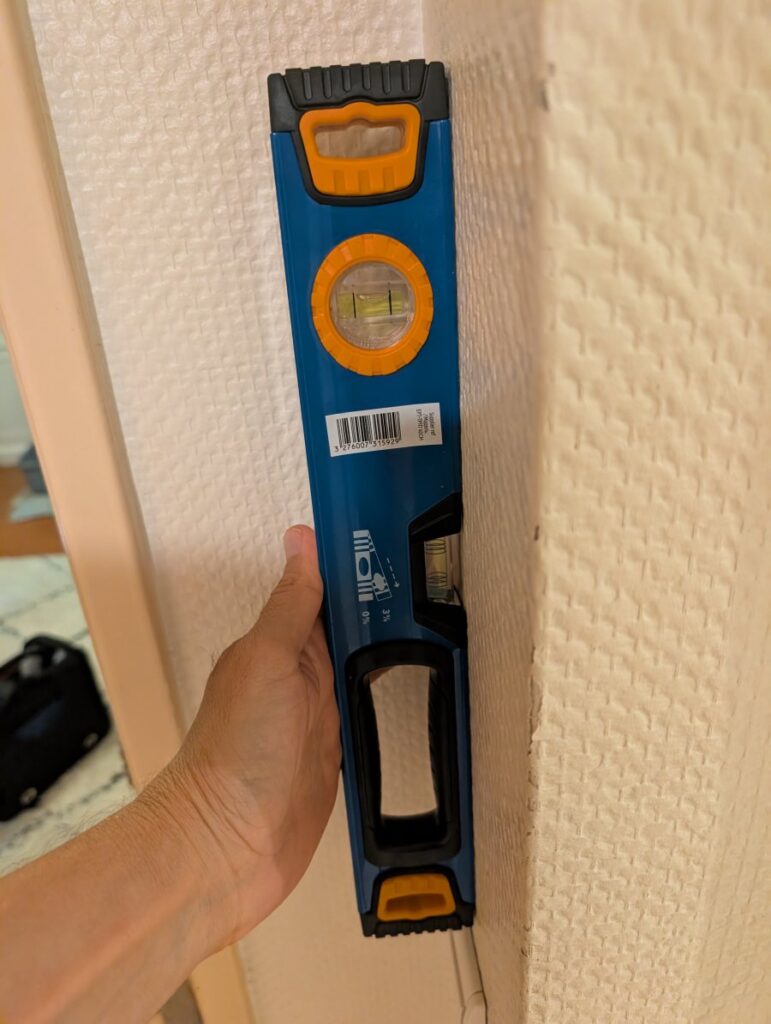
The survey, visual and non-destructive, followed a methodical order: a full tour of the outside (facades, downpipes, gullies, yard, vegetation in contact with the building), then a room-by-room inspection inside – bathroom, bedroom, hall at the junction of the two volumes, storeroom – and finally the roof. A plumb check was carried out at the junction of the two volumes, and moisture readings were taken at the foot of the walls with a moisture meter.
Key observations
Cracks concentrated at the junction of the two volumes
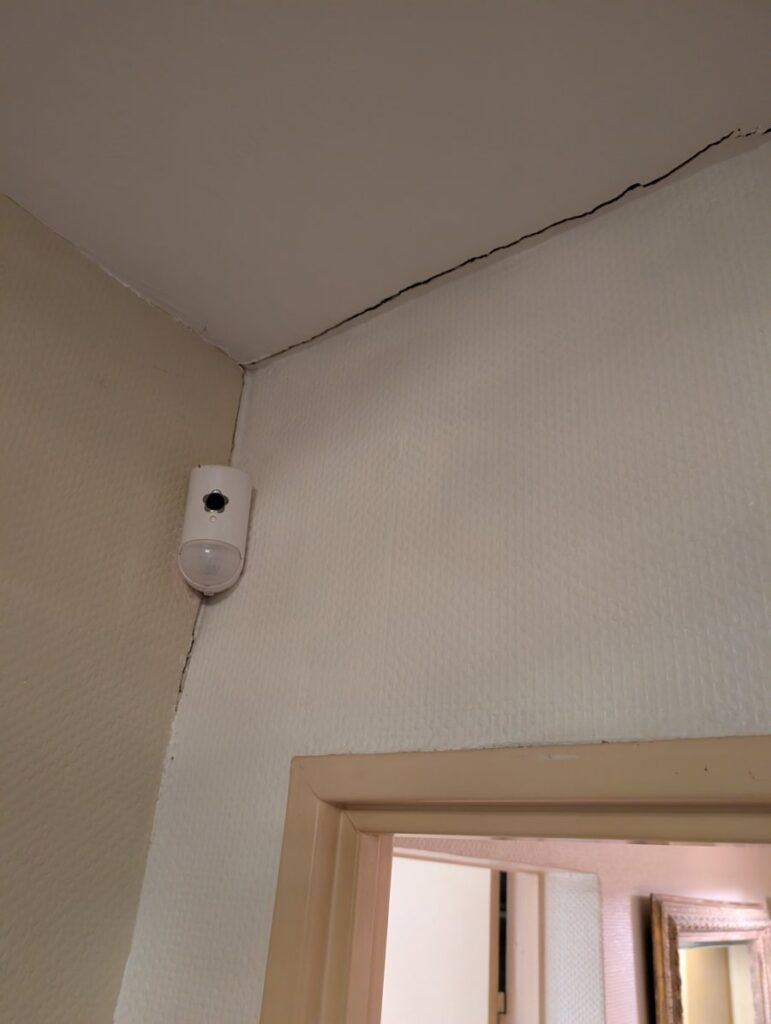
In the hall, where the two adjoining volumes meet, the survey found open corner cracks and cracks along the door frames – the typical signature of differential movement between two parts of a building.
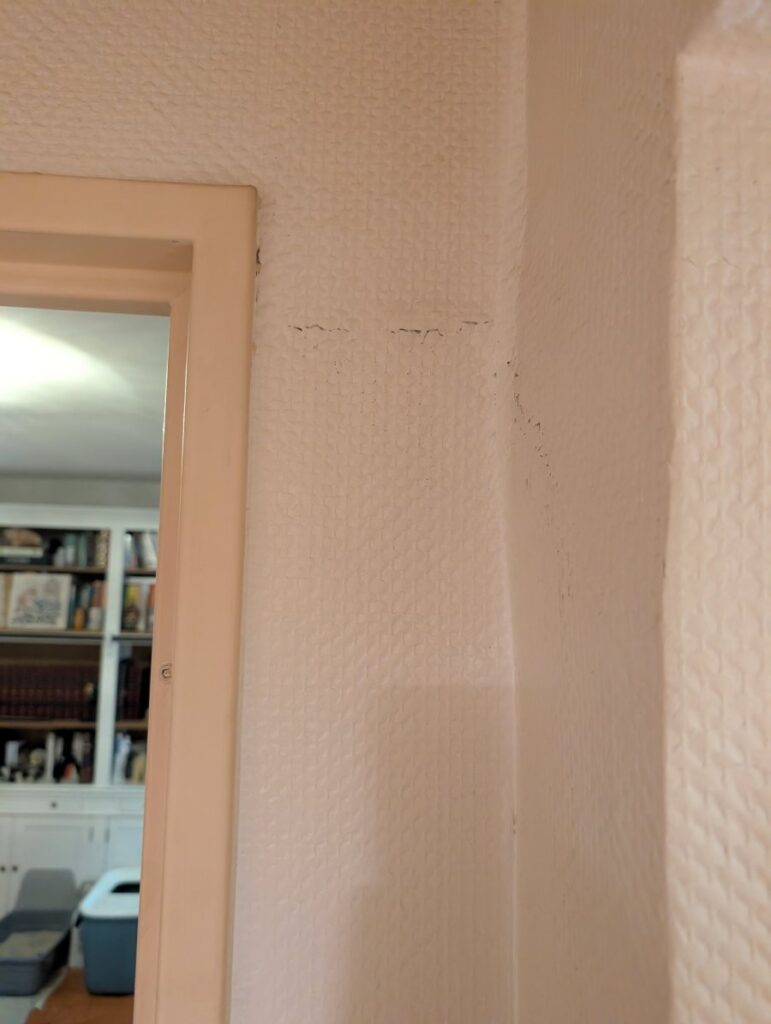
Through-cracks inside
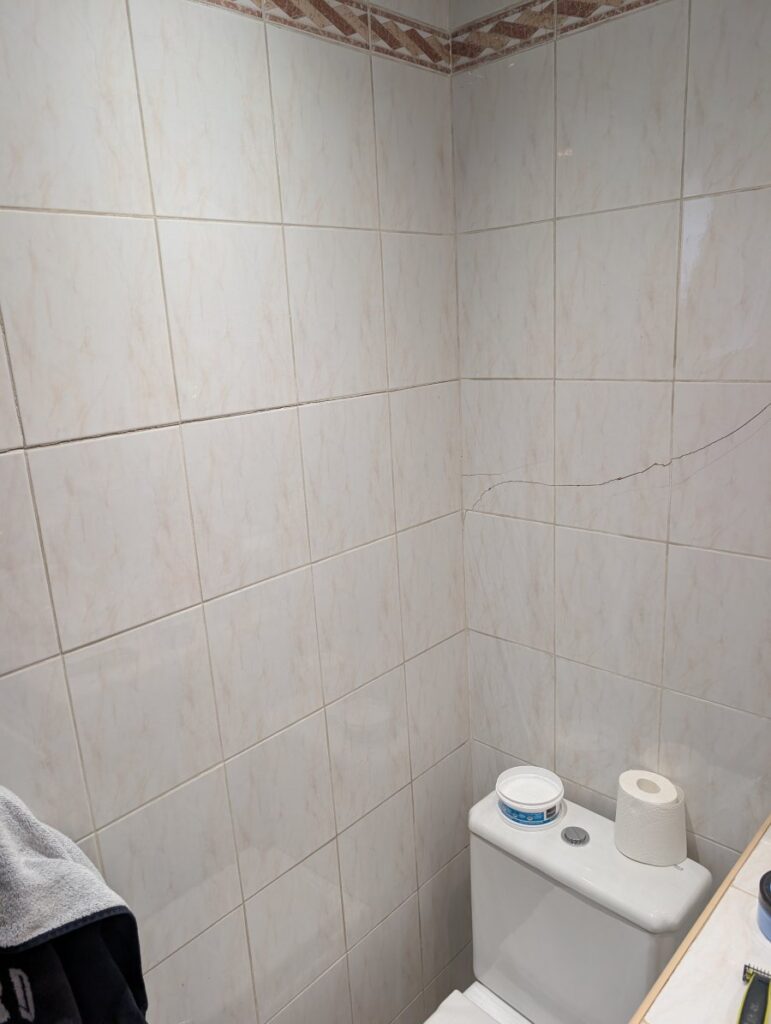
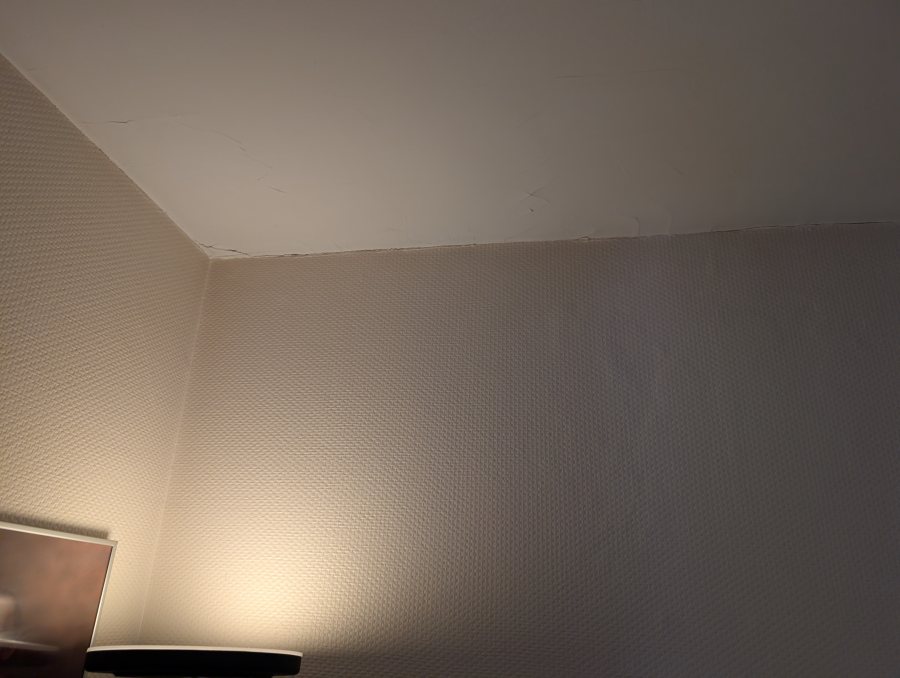
In the bathroom, a crack runs through the wall tiles – the substrate has moved, not only the finish. In a bedroom, the ceiling shows stair-step cracking along the corners.
Rainwater poorly managed at the foot of the building
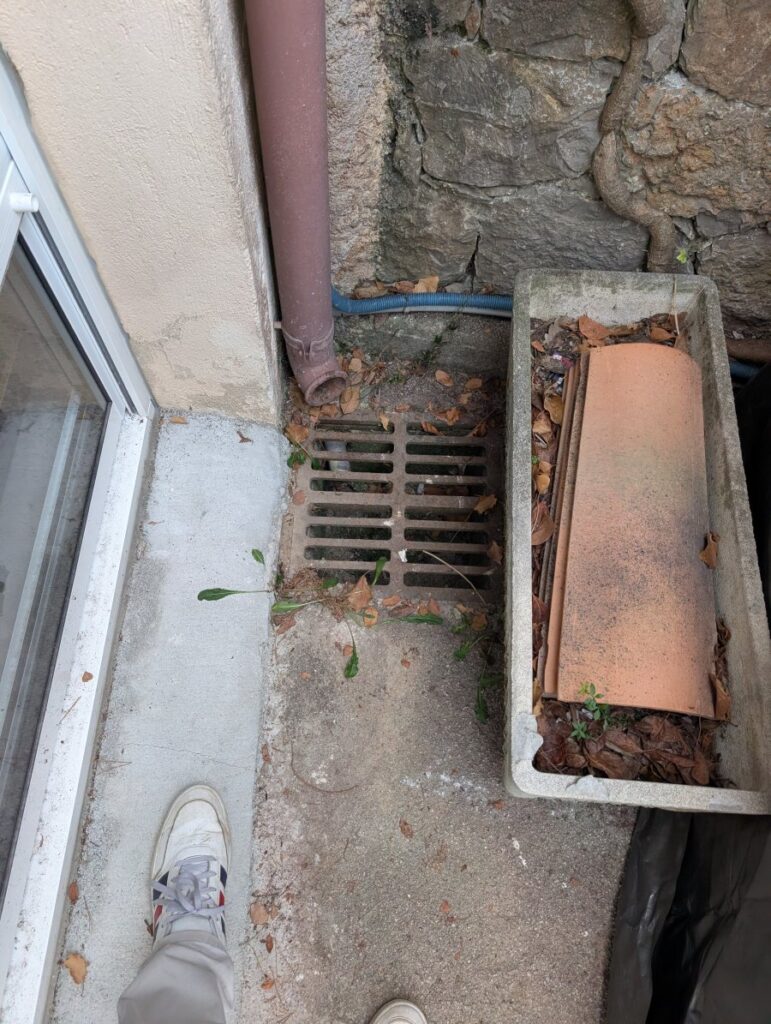
Several findings point the same way: a clogged gully in the yard, a downpipe discharging at paving level, and render lifted by damp under the canopy. The moisture readings at the foot of the walls document the condition of the substrate.
A vegetation and geotechnical context not to be overlooked
An old tree stands a few metres from the main crack, and conifer hedges run along the gable at very short distance. In an area where the municipality identifies zones exposed to clay shrink-swell (RGA), this mature vegetation is a documented factor in the file.
Analysis and deliverable
The 13-page report sets out the complete crack catalogue (each crack referenced and located so that it can be monitored over time), the drainage observations, the vegetation and geotechnical context, and ranks the probable causes. As the survey remained visual and non-destructive, the report states its limits and recommends the further investigations that would be useful.
What this assignment shows
A crack cannot be judged by eye, in isolation: it is catalogued, measured, and set against the drainage, the vegetation and the local geotechnical context. It is this method – complete, documented, with a report that can be relied on in a dispute – that lets the owner decide with full knowledge. To go further: our cracks and subsidence expertise on the French Riviera, or our building expert service in the Alpes-Maritimes.
See also: damp converted basement – Villeneuve-Loubet · origin of damp at the base of a wall – Vence · all case studies
Does your situation look like this case?
Every case is different. Describe yours: an independent building expert replies within 24 hours, with no obligation. A first consultation by video call is available.
Names, address and sensitive data anonymised; photo metadata removed. Provided for illustrative purposes only; not advice for your own situation.
{“@context”: “https://schema.org”, “@type”: “Article”, “headline”: “Facade Cracks and Rainwater Drainage Diagnosis – Cannes – Case Study”, “description”: “Cracks on facades and inside, several of them through-cracks, at the junction of two building volumes. Drainage and rainwater review, clay shrink-swell context. A real survey in Cannes (06), 13-page report.”, “inLanguage”: “en-GB”, “datePublished”: “2026-11-07”, “dateModified”: “2026-11-07”, “author”: {“@type”: “Organization”, “name”: “Cassini Expertise”, “url”: “https://cassini-expertise.fr/”}, “publisher”: {“@type”: “Organization”, “name”: “Cassini Expertise”, “url”: “https://cassini-expertise.fr/”}, “mainEntityOfPage”: “https://cassini-expertise.fr/en/facade-cracks-drainage-diagnosis-cannes/”, “articleSection”: “Case studies”, “image”: [“https://cassini-expertise.fr/wp-content/uploads/2026/10/ec1-fissure-jonction-f11-771×1024.jpg”, “https://cassini-expertise.fr/wp-content/uploads/2026/10/ec1-avaloir-encombre-771×1024.jpg”]}
📅 Last updated 07/11/2026 - Cassini Expertise, independent building expert – departments 06, 83 and 13.