EXPERTISE — VEFA
You’ve just taken delivery of your off-plan (VEFA) apartment in Nice. Comparing the site plan from the building permit against what’s actually on the ground, something doesn’t add up. You pull out a tape measure and check the distance between the façade and the property boundary. The figure you get doesn’t match the plan. The gap is 15, 20, sometimes 30 centimetres. This positioning discrepancy isn’t just a matter of centimetres on paper. It can call into question compliance with Nice’s planning regulations, particularly the required distances to boundary lines or public roads. Frankly, in 8 out of 10 cases I inspect, the developer claims a « construction tolerance. » But that tolerance has very precise legal limits.
What You See — and What It Actually Hides
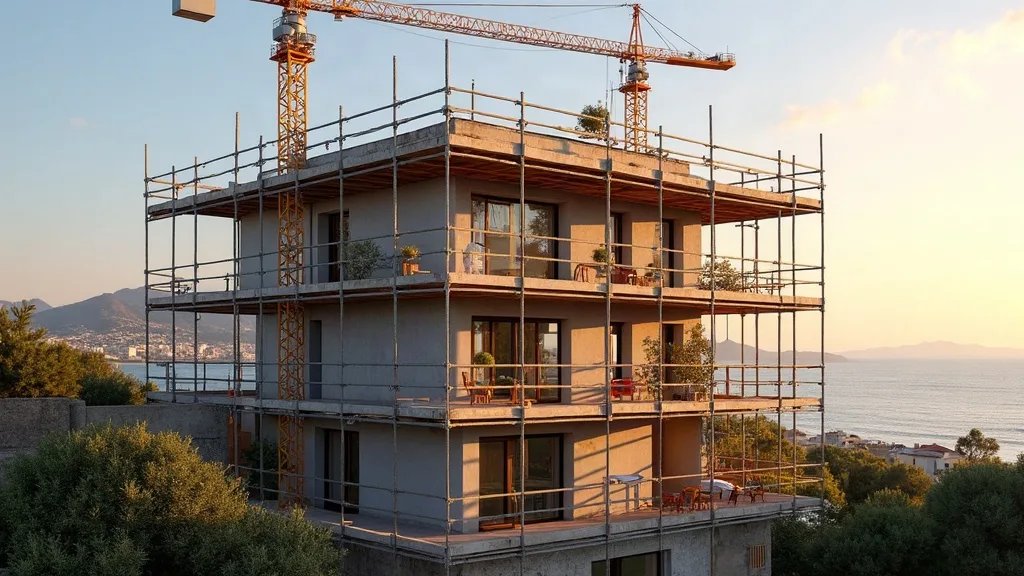
The symptom is simple: the building isn’t exactly where the site plan said it would be. You can see it with the naked eye or by measuring. What nobody tells you: this discrepancy is often not uniform. It’s not unusual to measure a 22 cm gap on the south façade but only 8 cm on the east façade. Why? Because the on-site positioning, carried out by a land surveyor from topographic reference points, can drift during foundation or shell-and-core works. The site plan is an idealised projection; reality is shaped by the terrain, the slope, and the precision of the contractors on site. In practice, what does that mean? A legal risk if the discrepancy crosses a regulatory threshold, and a technical problem if it affects utility networks or access routes.
Planned location (Site plan) Actual location (Building) Δ = 44.7 cm Property boundary Actual distance Planned distance
The Calculation That Tips the Case: The Composite Positional Error
We don’t just do a simple subtraction. In expert surveys, we calculate the Root Mean Square Error (RMSE), or composite positional deviation, for a discrepancy in plan. Formula: RMSE = √(ΔX² + ΔY²). Take a concrete case in Nice: the site plan gives a corner of the building at coordinates (X=325417.50, Y=488125.80) in the RGF93/Lambert 93 system. The expert, using a Leica TS16 total station (angular precision 1″, linear ±2 mm + 2 ppm), measures the actual point at (X=325417.85, Y=488126.15). Calculation: ΔX = 0.35 m, ΔY = 0.35 m. RMSE = √(0.35² + 0.35²) = √(0.1225 + 0.1225) = √0.245 ≈ 0.495 m. That’s a discrepancy of nearly 50 cm. The accepted tolerance for the positioning of a building, under Article R462-1 of the French Urban Planning Code and case law, is generally around 5 to 10 cm for structural elements. Here, 50 cm is well outside tolerance. What that means in concrete terms: if the required distance to the boundary was 3 metres, it now drops to 2.50 m. The building is potentially in breach of Nice’s local urban plan (PLU).
If You Let This Discrepancy Slide
In the short term (6 months), nothing seems to change. But the problem is baked into the title deed. During a future sale, an urban planning compliance check can reveal the anomaly. The prospective buyer or their notary will demand it be regularised. In the medium term (2 years), if the discrepancy has reduced a legally required distance, a neighbour could take legal action for abnormal neighbourhood disturbance or breach of planning regulations. In Nice, where density is high, these disputes are common. In the long term (5 years), the defect can cause knock-on damage: a stormwater drainage network designed to run 1 m from the building ends up at 50 cm, increasing the risk of water infiltration during heavy Mediterranean rainfall. The cost of a retroactive regularisation (dealing with the local planning office, possible modifications to the building) can easily exceed €10,000, not counting the loss in property value.
The completion warranty (garantie de parfait achèvement) and the ten-year structural warranty (garantie décennale) may apply, but for a positioning defect, what’s primarily at stake is compliance with the contract (the contractual site plan) and planning regulations. Article L261-1 of the French Construction and Housing Code, in its section on conformity with contractual documents, is central here. The site plan appended to the VEFA contract is binding on the developer.
Recourse and Warranties: What You Can Demand
You’re not without options. The first step is a registered letter with acknowledgement of receipt to the developer, pointing out the discrepancy found and demanding regularisation or compensation, citing the breach of the contractual site plan and the potential non-compliance with Article R462-1 of the Urban Planning Code. If they refuse or downplay it, have the discrepancy formally recorded by an independent expert (a land surveyor or building expert). Their report, with RMSE calculations and comparison against the tolerance thresholds, will carry evidential weight. As a last resort, the Nice judicial court has jurisdiction. A court-ordered expert survey, often required in this type of dispute, will determine whether the discrepancy is serious enough to justify a remedy and what its consequences are. Don’t let a developer get away with « it’s within tolerance » without hard figures to back it up. In Nice as elsewhere, the centimetres on a site plan carry real legal and financial weight.
Frequently Asked Questions
What is the legal tolerance for a positioning discrepancy in a VEFA purchase in Nice?
The accepted tolerance for a building’s positioning is generally 5 to 10 cm for structural elements, under Article R462-1 of the French Urban Planning Code and case law. Beyond that, the developer cannot simply claim a « construction tolerance » without proof, and you have grounds to dispute it.
How do you measure a positioning discrepancy against the site plan?
You can use a tape measure to check the distance between the façade and the property boundary, but for solid proof, a land surveyor uses a precision total station (e.g. Leica TS16) and calculates the Root Mean Square Error (RMSE) between the planned and actual coordinates. A 50 cm gap is typically well outside tolerance.
What should I do if the building is more than 10 cm off the site plan?
Contact a building expert for a joint on-site inspection. If the discrepancy breaches planning regulations (boundary distances, local PLU), you can take action against the developer for non-compliance. The expert survey will quantify the gap and assess the legal and technical implications.
How much does an expert survey cost for a positioning discrepancy in a VEFA purchase in Nice?
A land surveying expert survey typically costs between €800 and €2,500 depending on complexity (surface area, access, number of survey points). It usually takes 2 to 4 weeks. This cost can be claimed back from the developer if a defect is confirmed.
What are the risks if I let a 50 cm discrepancy on my VEFA apartment slide?
In the short term (6 months), you risk compliance issues with Nice’s local urban plan (PLU), which can block a resale or a declaration of works. In the long term, it can affect access routes, utility networks, or shared boundary rights. It’s best to act quickly and have the defect formally recorded.
Need an expert? See our dedicated page: Land Boundary Disputes and Expert Surveys — response within 48 hours across the Alpes-Maritimes and Var.
📅 Updated on 09/08/2026 — By Cassini Expertise, independent building expert covering the Alpes-Maritimes (06) & Var (83). Free quote: 04 22 46 06 04.
To learn more:
Cassini Expertise
Expert du bâtiment indépendant — Antibes (06·83·13·40)
📅 Mis à jour le 25/09/2026 — Cassini Expertise, expert bâtiment indépendant (06·83·13·40).