TOPOGRAPHY — FRENCH RIVIERA
You’ve purchased sloping land in Cannes, in the Californie district. The boundary survey shows a surface area of 800 m², but you measured it yourself using Géoportail and got 780 m². Your architect says that’s fine. But Cannes’ local zoning plan (PLU) requires a 4-metre setback from the boundaries, and your project encroaches on the no-build strip. The vast majority of setback disputes on the French Riviera stem from underestimating the true slope of the land. Here’s what nobody tells you: a topographic survey using a total station changes everything.
What You See — and What It’s Really Hiding
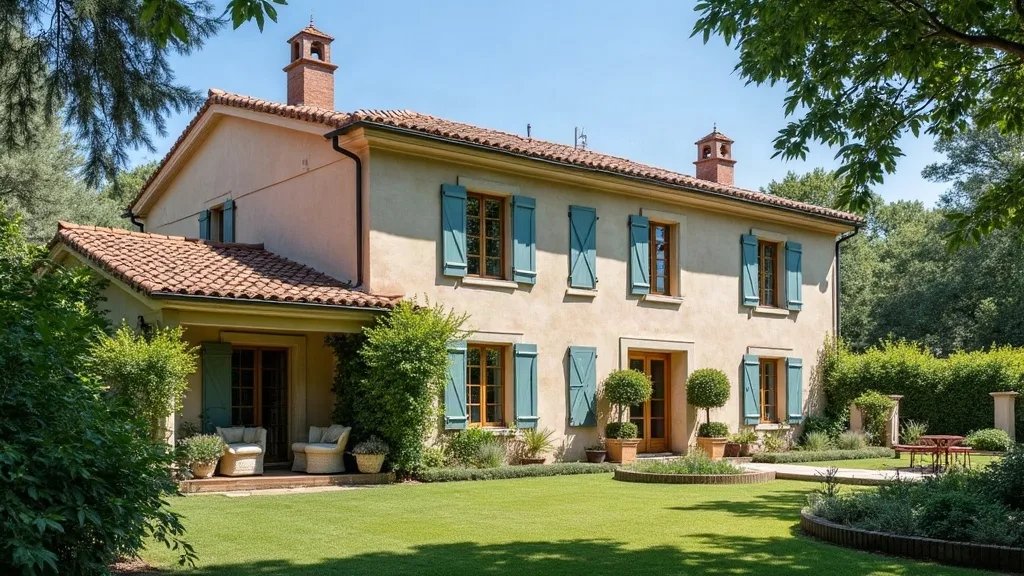
You look at your land from the street: a steep slope, olive trees, an existing retaining wall. You’ve pulled out the tape measure and spirit level. The slope looks to be around 15%. But in reality, the average slope is 22%, with local breaks reaching 35%. One owner underestimated the slope by 8%: his villa-with-pool project extended beyond the buildable zone, and the building permit was rejected after filing.
The problem is that slope is never uniform. Cannes’ karstic limestone creates ledges, rock outcrops, and pockets of expansive clay. An RTK GNSS survey (±1 cm accuracy) combined with a Leica TS16 total station (1″ angular accuracy) makes it possible to model the terrain in 3D with a 50 cm mesh. The result is a Digital Terrain Model (DTM) that reveals micro-relief features. And that’s where the surprises show up.
The Calculations That Change Everything: Real Slope and Setback Tolerance
Let’s go back to the example. You measured a 15% slope using a spirit level over 10 m. But the real slope, from the topographic survey, is 22%. How is it calculated? Slope (%) = (Δh / L) × 100. With a Δh of 8.2 m over a horizontal distance L of 37.5 m, that gives (8.2 / 37.5) × 100 = 21.87%, rounded to 22%.
Now, the setback: standard NF ISO 17123-4 defines the tolerances for topographic surveys. For a building setback survey, the maximum acceptable deviation between the actual position and the plan is ±2 cm in plan position and ±1 cm in elevation for key points (corners, thresholds). On your land, if you base your calculations on your estimated 15% slope, the 4-metre setback from the boundary actually becomes 3.2 metres once projected horizontally — a discrepancy of 0.8 m, well beyond tolerance.
What this means in practice: your project encroaches on the no-build strip. Cannes’ local zoning plan (UB zone) requires a 4 m setback from adjoining boundaries. With a 0.8 m discrepancy, the permit is refused. And if you build without a permit, that’s a criminal offence (Article L480-4 of the French Planning Code).
What Happens If You Do Nothing — The Real Risks
If you ignore the problem and build based on your approximate measurements, several worst-case scenarios can follow. First, the post-construction compliance check: Cannes’ planning department verifies the building’s actual position. If the discrepancy exceeds 5 cm, they can order demolition. It’s not uncommon to see a case in Cannes-Mandelieu where a swimming pool extended 30 cm over a right-of-way easement: the owner had to demolish it, at a cost of €40,000.
Then there are the pathologies linked to slope: a poorly sized retaining wall can give way under soil pressure. With expansive clay soils, the ground shifts under load. On a site in Cannes La Bocca, a building developed cracks two years after construction because the topographic survey hadn’t accounted for a local 30% slope. Repairs cost €80,000.
Remedies and Guarantees: What You Can Demand
Standard NF ISO 17123-4 (section 5.2.1) requires ±1 cm accuracy in elevation for setback surveys. Article R462-1 of the French Planning Code requires the project to comply with the building permit. If your planning consultant or architect neglected to carry out a precise topographic survey, you can hold them liable. Send a registered letter with acknowledgment of receipt, then file a claim with the Grasse court. In practice, a court-ordered expert assessment (which I carry out myself) costs €3,000 to €5,000 — but it can save you from a €100,000 demolition. Don’t skip the topographic survey: it’s the foundation of every successful project on the French Riviera.
📅 Updated 22 August 2026 — By Cassini Expertise, independent building expert for the 06 & 83 departments. Free quote: 04 22 46 06 04.
To go further:
Frequently Asked Questions
What does a topographic survey cost for sloping land?
The cost depends on the surface area, vegetation, and terrain complexity. Generally, expect between €1,500 and €5,000 for land in Cannes, though a steep slope may require additional studies that increase the price. Request several detailed quotes.
How do you position a house on steeply sloping land?
Positioning must account for the topography to avoid excessive earthworks costs. Common techniques include special foundations, retaining walls, or pile foundations. A surveyor and a structural engineer are essential to ensure stability and compliance.
What mistakes should you avoid when building on sloping land in Cannes?
Common mistakes include skipping the soil study, miscalculating cut-and-fill volumes, or ignoring local planning regulations. Failing to carry out a precise topographic survey can lead to drainage problems, landslides, and disputes with neighbours. Invest in preliminary studies.
Cassini Expertise
Expert du bâtiment indépendant — Antibes (06·83·13·40)
📅 Mis à jour le 25/09/2026 — Cassini Expertise, expert bâtiment indépendant (06·83·13·40).