EXPERTISE — OFF-PLAN (VEFA)
You’ve just taken delivery of your new apartment in Marseille. On the balcony, a puddle of water lingers after the rain. You get out your laser level and lay a mason’s straightedge across the slab. The reading shows a 0.8 cm drop over 1 metre — a 0.7-0.8% slope. Frankly, it looks marginal. Here’s what nobody tells you: in 9 out of 10 cases in Marseille, off-plan balcony slopes are undersized. The developer has already signed off on your snag list. Yet the water still stands.
What you see — and what it’s really hiding
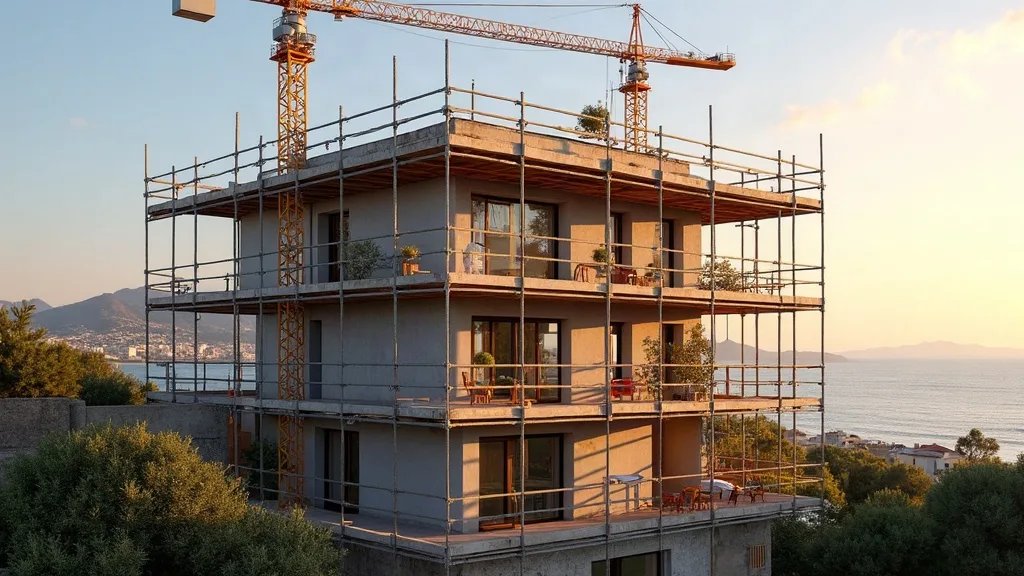
A puddle. A slow trickle towards the drain. That’s the symptom.
What I regularly find on Marseille building sites: contractors lay the tiling by following the shell-and-core setting-out lines, without checking the slab’s actual slope. The floor’s construction tolerance (±1 cm) can wipe out a slope that was already borderline. The drawing specified 1.5%. On site, once the tiling was laid, my digital level measured 0.9%. The cause? Unevenly spread tile adhesive. The developer had signed off the snag list based on the drawing, not on an independent, contradictory measurement. What does that mean in practice? Water takes 10 minutes to drain instead of 30 seconds. Grout lines turn black. Come winter, frost gets to work.
Drain Water level Δh = 2 cm L = 3 m Concrete slab Actual slope insufficient Design slope (DTU 43.1)
The calculation that changes everything: 2% minimum is a matter of physics
Slope is calculated as: p (%) = (Δh / L) × 100, where Δh is the height difference and L the drainage run length. French standard DTU 43.1 §5.3.2 requires a minimum 2% slope for accessible terraces and balconies. Why 2%? Below that threshold, gravity no longer overcomes water’s surface tension and the tile’s micro-roughness. Take a typical Marseille balcony: L = 3 m. To reach 2%, you’d need Δh = 2 × 3 / 100 = 0.06 m = 6 cm. If you measure Δh = 2 cm (as in the diagram), then p = (0.02 / 3) × 100 = 0.67% — three times below the minimum. Standard NF EN 1253, covering drains and gullies, also requires fast drainage to prevent sediment build-up. In real terms: with a 0.67% slope, a 20 mm/h downpour in Marseille creates a 3 mm sheet of standing water. Grout lines stay wet for 8 extra hours.
What happens if you do nothing
Within 6 months, the tile grout turns black. Limescale stains appear. Damp migrates permanently towards the party wall.
By year 2, under the Mediterranean climate’s wet/dry cycles, salts carried in Marseille’s rainwater crystallise inside the tile pores. Hairline cracks form. Water penetrates the slab. In winter, if the temperature drops to 0°C (which does happen in Marseille), water frozen in the joints causes them to split. The fix? The tiling has to be broken out, the slope corrected with a levelling screed, then the tiles relaid. Average cost for a 10 m² balcony in Marseille: between €2,500 and €4,000 including VAT — not counting any damage to the wall if damp has already spread.
Your rights and warranties: what you can demand
The one-year « parfait achèvement » warranty applies. The defect breaches DTU 43.1 §5.3.2 and standard NF EN 1253. Demand an independent, contradictory measurement from a surveyor using a precision laser level (±0.1 mm/m). Send the developer a registered letter citing these standards. If they refuse, take the matter to the Marseille judicial court. The court-appointed expert will measure the slope. If it’s below 2%, the developer will be ordered to correct it at their own expense. Don’t let this slide: a miscalculated slope today means water infiltration tomorrow.
Frequently Asked Questions
What is the minimum required slope for an off-plan balcony in Marseille?
DTU 43.1 §5.3.2 requires a minimum 2% slope for accessible terraces and balconies. Below that, water pools due to surface tension. In Marseille, many newly delivered balconies come in under 1%, which is not sufficient.
How do you measure a balcony’s slope with a laser level?
Place a mason’s straightedge on the balcony, in the direction of drainage towards the drain outlet. Set the laser level on the straightedge and measure the drop over 1 metre. For example, 0.8 cm over 1 m gives a 0.8% slope. The actual slope is calculated as: (total height difference / length) × 100.
What should I do if my off-plan balcony’s slope is insufficient?
Get an independent, contradictory measurement from a surveyor before signing off the snag list. If the slope is below 2%, demand that the developer correct it. If they refuse, contact the guarantee provider (such as SMABTP) or take legal action. Without action, water will pool, grout will blacken, and hairline cracks will appear within 2 years.
How much does it cost to correct an insufficient balcony slope?
Costs range from €150 to €300/m² depending on surface area and complexity. The tiling must be broken out, a levelling screed poured with the correct slope, then the tiles relaid. For a 10 m² balcony, expect €1,500 to €3,000. The work takes 3 to 5 days, excluding drying time.
Why does water pool on my new balcony despite a design slope of 1.5%?
The design slope shown on the drawings can be cancelled out by floor construction tolerances (±1 cm) and unevenly spread tile adhesive. On site, the actual slope can drop to as low as 0.9%. Only a laser-level measurement taken after the tiling is laid reveals the true slope.
Need an expert? See our dedicated page: Off-Plan (VEFA) Expertise — response within 48h across the Alpes-Maritimes and Var.
📅 Updated 22 July 2026 — By Cassini Expertise, independent building surveyor for the 06 & 83. Free quote: 04 22 46 06 04.
Read more:
Cassini Expertise
Expert du bâtiment indépendant — Antibes (06·83·13·40)
📅 Mis à jour le 25/09/2026 — Cassini Expertise, expert bâtiment indépendant (06·83·13·40).